
Water Views
Address
3300 Ocean Drive, Oxnard, CA
Price
$ 3,259,000
Property Attributes
- MLS#V130931
- TypeSingle Family
- Listing Status Active
- CountyVENTURA
- CityOxnard
- AreaOxnard - Port Hueneme Beaches
- NeighborhoodHollywood Beach - 0302
- Zip93035
- StyleModern
- Year Built2007
- Price$ 3,259,000
- Bedrooms3
- Full Bathrooms3
- Half Bathrooms1
- Sqr Footage3900
- Lot Size0.062259 Acres
Data Source:
I-Tech MLS
Property Description
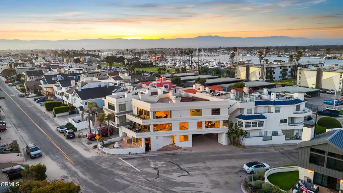
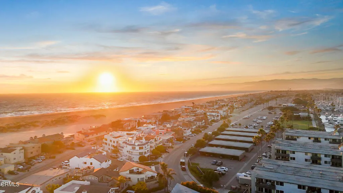
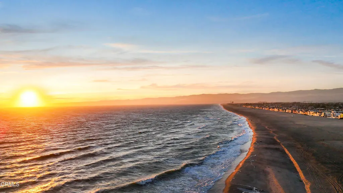
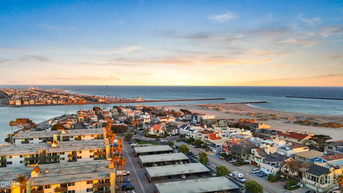
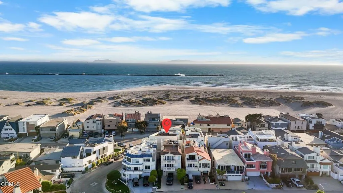
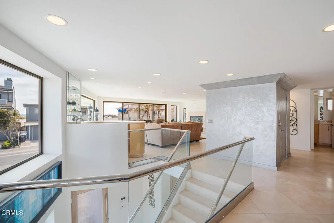
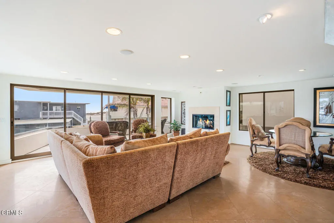
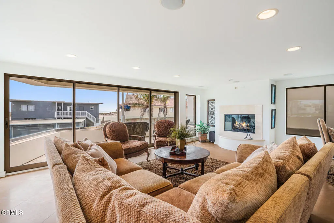
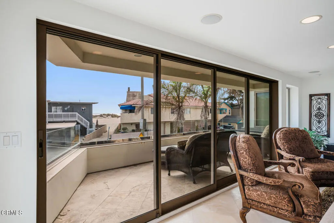
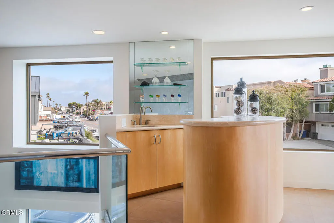
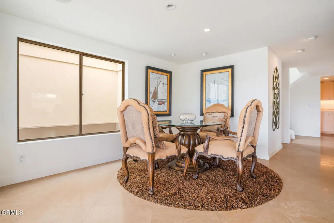
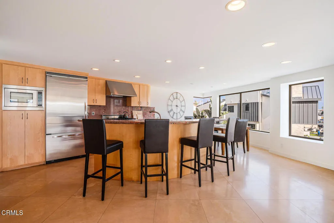
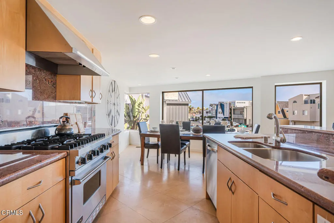
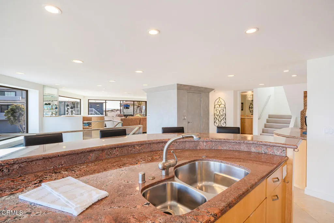
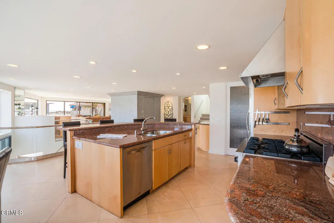
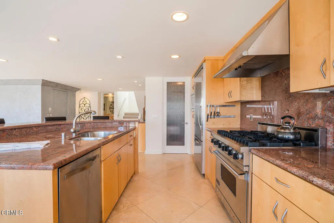
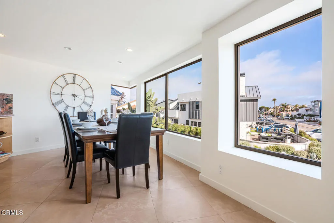
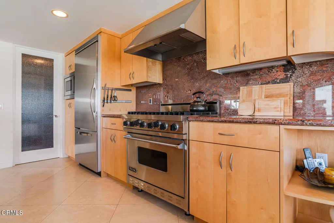
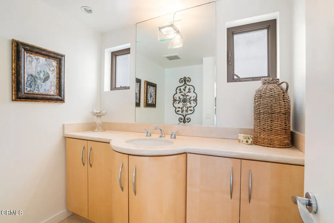
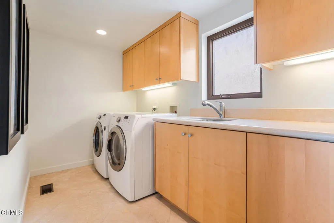
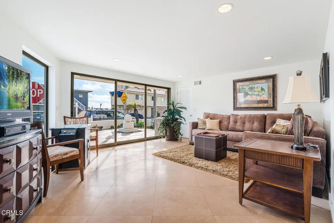
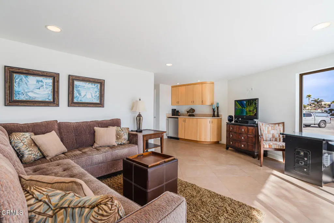
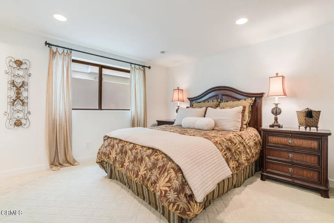
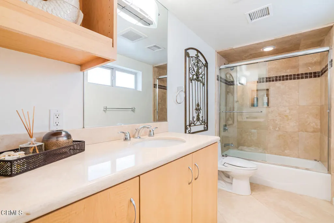
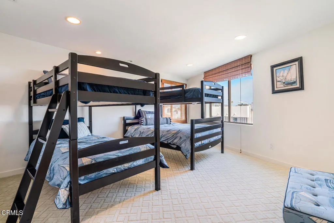
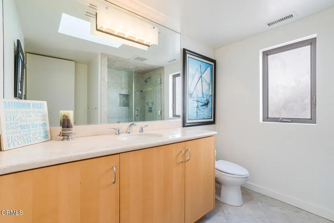
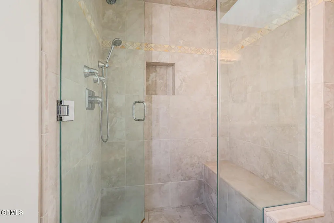
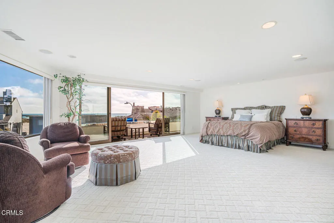
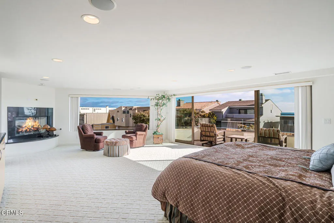
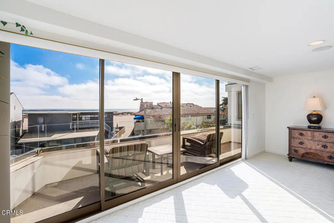
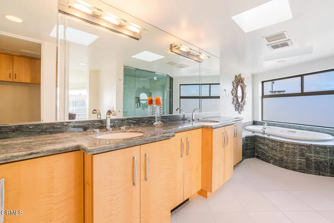
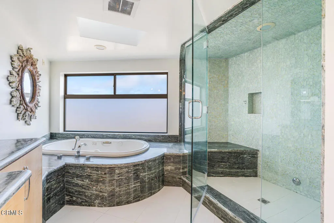
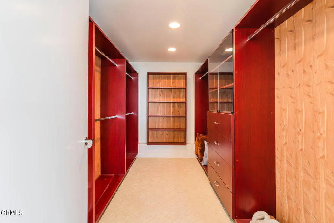
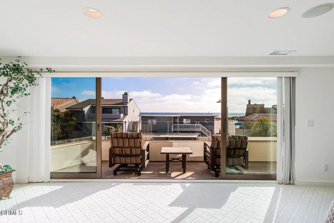
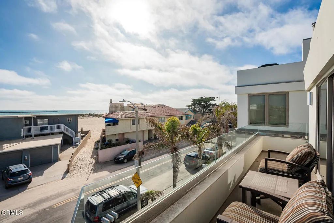
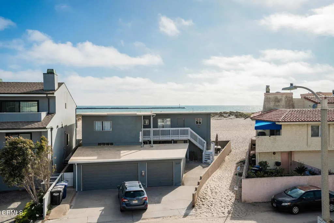
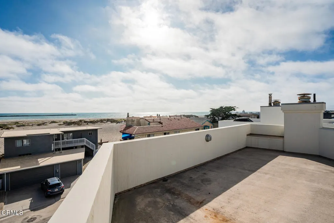
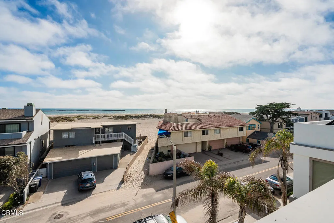
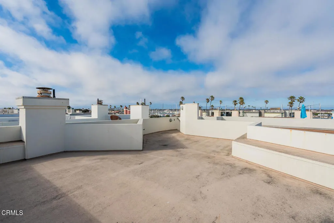
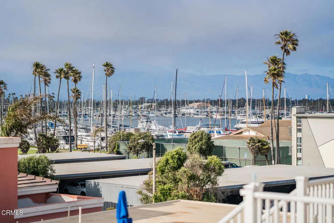
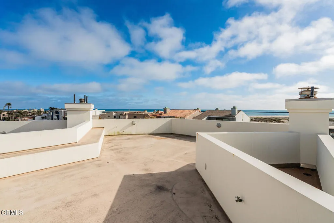
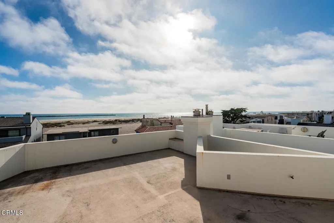
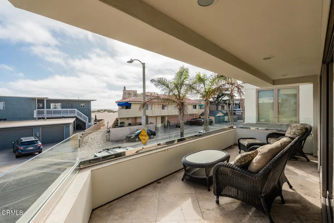
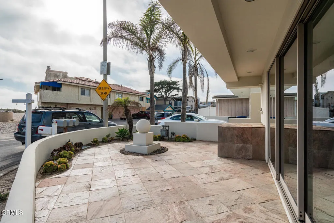
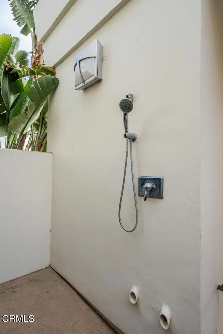
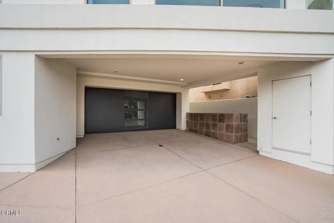
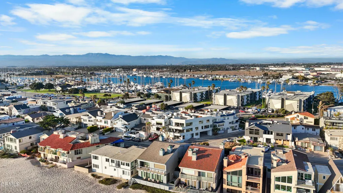
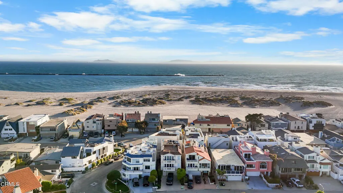
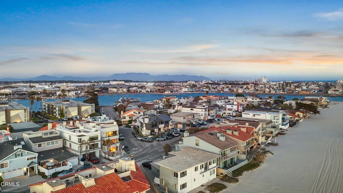
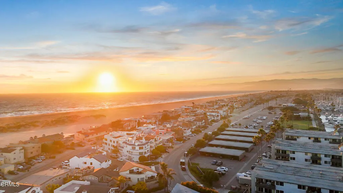
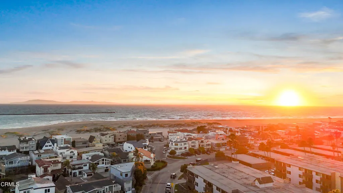
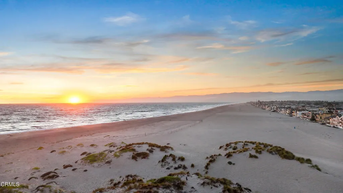
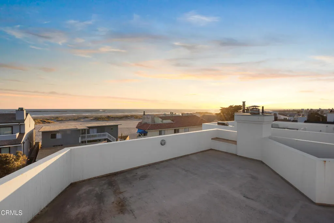
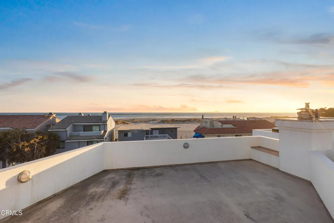
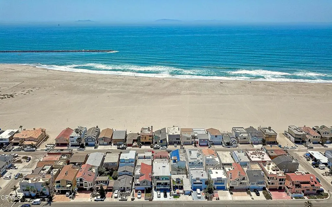
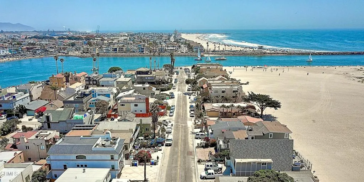
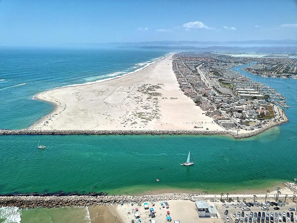
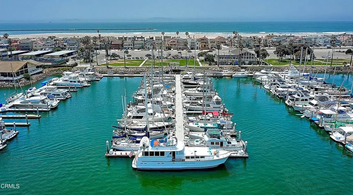
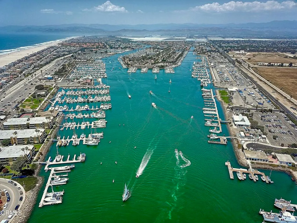
Live the Dream on Hollywood Beach with Views & Elevator and boat docks available right across the street! 360 degree views of Ocean, Islands, Harbor, Mountains & Built by Walt Phillips!Welcome to your private slice of paradise on Hollywood Beach, where ocean breezes, golden sunsets, & breathtaking island views set the tone for laid-back luxury. Delivered fully furnished, this rare coastal retreat offers ultimate versatility--ideal as your forever home, vacation getaway, or an income-producing beachside investment.Perfectly positioned between Malibu & Santa Barbara, and steps from the Channel Islands Harbor, this oversized corner-lot residence captures panoramic views of the Pacific, Channel Islands, harbor, & surrounding mountains. Spanning approx. 3,900 sq ft, this 3-bed, 3.5-bath home also includes a bonus room (easily a 4th bedroom) & a private elevator for seamless access across three levels of thoughtfully designed space.On the first floor, guests are greeted with a spacious bedroom & bath, plus a family room that opens through glass sliders to a slate patio--ideal for entertaining or relaxing after beachside adventures. Additional conveniences include an outdoor shower & parking for up to four vehicles.The 2nd floor is the heart of the home--an open-concept entertainer's dream. Floor-to-ceiling windows, travertine floors, & a chef's kitchen with Viking appliances, Sub-Zero fridge, granite counters, & center island set the stage for unforgettable moments. A cozy gas fireplace anchors the living area, flowing onto a large deck perfect for sunset cocktails. A guest bath & laundry room complete the floor.On the 3rd floor, the ocean-view primary suite stuns with a fireplace, sitting area, walk-in closet, wet bar, & spa-style bath with jetted tub & steam shower. Another en-suite bedroom rounds out the top floor.The crown jewel? A rooftop deck offering 360 views & a reinforced area ready for a jacuzzi. Soak in the serenity as dolphins play offshore & sunsets paint the sky.Beyond the home, Hollywood Beach offers unmatched lifestyle appeal--surfing, kayaking, yacht clubs, boutique shopping, & dining are all moments away. Whether you're seeking glamour, tranquility, or adventure, this is coastal California at its finest. Come for a day stay for a lifetime!
| Price History | |
|---|---|
| 7/4/2025 | Listed $3,495,000 |
| 10/21/2025 | 2$3,445,000 |
| 12/31/2025 | 2$3,395,000 |
| 2/3/2026 | 2$3,345,000 |
| 3/10/2026 | 2$3,295,000 |
| 4/29/2026 | 1$3,279,000 |
| 6/9/2026 | 1$3,259,000 |
General Features
| Sewer | Public Sewer |
|---|---|
| Heating | Central |
| Cooling | None |
| Garage Spaces | 2 |
| Architectural Style | Modern |
| Pool Features | None |
| Construction Materials | Stucco |
| Year Built | 2007 |
| View | Harbor,Marina,Mountain(s),Ocean |
| Levels | Three Or More |
| Property Subtype | Single Family Residence |
| Community Features | Street Lights |
| County | Ventura |
| Property Type | Residential |
| Attached Garage | Yes |
| Subdivision Name | Hollywood Beach - 0302 |
| Garage Y/N | Yes |
| Full Baths | 3 |
| Status | Active |
| Directions | From the 101 exit Victoria south,turn right onto Channel Islands Blvd,left onto Harbor Blvd,right onto Santa Ana Ave,right onto Ocean Dr. |
| City | Oxnard |
| Senior Community Y/N | No |
| MLS Area | VC32 - Oxnard - Port Hueneme Beaches |
| Lot Size Units | Square Feet |
| Lot Size Square Feet | 2712 |
| Spa Features | None |
| Virtual Tour | https://tours.shawncordon.com/2338301?idx=1 |
| Structure Type | House |
| Living Area Units | Square Feet |
| Standard Status | Active |
| Occupancy Type | Owner |
| Year Built Source | Assessor |
| Virtual Tour | https://www.3300oceandriveoxnard.com/ |
| Property Sub Type Additional | Single Family Residence |
| PostalCity | OXNARD |
| Assoc/CIC | None |
Interior Features
| Interior Amenities | Separate/Formal Dining Room,Eat-in Kitchen,Elevator,Furnished,Granite Counters,Multiple Staircases,Recessed Lighting,Primary Suite |
|---|---|
| Flooring | Carpet,Stone,Tile |
| Fireplace Features | Gas,Living Room,Primary Bedroom |
| Total Stories | 3 |
| Common Walls | No Common Walls |
| Heating Y/N | Yes |
| Fireplace Y/N | Yes |
| Half Baths | 1 |
| Laundry Features | Inside |
| Total Bedrooms | 3 |
| Room Type | Den,Family Room,Primary Bedroom,Dining Room |
| Main Level Bedrooms | 1 |
| Main Level Bathrooms | 1 |
| Total Baths | 4 |
Exterior Features
| Lot Features | Sprinklers None |
|---|---|
| Water Source | Public |
| Total Parking | 2 |
| Lot Size Area | 2712 |
| Lot Size Acres | 0.0623 |
| Lot Size Source | Public Records |
Room Details
| Room | Dimensions | Level | Flooring | Details |
|---|---|---|---|---|
| Bathroom | ||||
| Den | ||||
| Dining Room | ||||
| Family Room | ||||
| Kitchen | ||||
| Primary Bedroom |
Amenities
- Foreclosure
- Views
- Short Sale
- New Construction
- Adult 55+
- Lease To Own
- No HOA Fees
- Furnished
- Primary On Main
- Air Conditioning
- Seller Finance
- Green
- Fixer Upper
- Horse
- Golf
- Fireplace
- Deck
- Garage
- Basement
- Pool
Property vs Single Family Average in 93035
Price
Year Built
Visits
 Based on information from California Regional Multiple Listing Service, Inc. as of September 16, 2026 5:40 PM UTC This information is for your personal, non-commercial use and may not be used for any purpose other than to identify prospective properties you may be interested in purchasing. Display of MLS data is usually deemed reliable but is NOT guaranteed accurate by the MLS. Buyers are responsible for verifying the accuracy of all information and should investigate the data themselves or retain appropriate professionals. Information from sources other than the Listing Agent may have been included in the MLS data. Unless otherwise specified in writing, Broker/Agent has not and will not verify any information obtained from other sources. The Broker/Agent providing the information contained herein may or may not have been the Listing and/or Selling Agent.
 The MLS™ I-Tech ® All information deemed reliable but not guaranteed. All properties are subject to prior sale, change or withdrawal. Neither listing broker(s) or information provider(s) shall be responsible for any typographical errors, misinformation, misprints and shall be held totally harmless. Listing(s) information is provided for consumer's personal, non-commercial use and may not be used for any purpose other than to identify prospective properties consumers may be interested in
 Based on information from CRISNet MLS as of September 16, 2026 5:30 PM UTC All data, including all measurements and calculations of area, is obtained from various sources and has not been, and will not be, verified by broker or MLS. All information should be independently reviewed and verified for accuracy. Properties may or may not be listed by the office/agent presenting the information. The listing broker's offer of compensation is made only to participants of the MLS where the listing is filed.
 The MLS™ Combined LA/Westside MLS® (CLAW): All information deemed reliable but not guaranteed. All properties are subject to prior sale, change or withdrawal. Neither listing broker(s) or information provider(s) shall be responsible for any typographical errors, misinformation, misprints and shall be held totally harmless. Listing(s) information is provided for consumer's personal, non-commercial use and may not be used for any purpose other than to identify prospective properties consumers


 Greater Antelope Valley Association of Realtors®: All information deemed reliable but not guaranteed. All properties are subject to prior sale, change or withdrawal. Neither listing broker(s) or information provider(s) shall be responsible for any typographical errors, misinformation, misprints and shall be held totally harmless.
