
Address
5013 Macafee Road, Torrance, CA
Price
$ 3,195,000
Property Attributes
- MLS#25496743
- TypeSingle Family
- Listing Status Active
- CountyLos Angeles
- CityTorrance
- Area South Torrance
- Zip90505
- Style
- Year Built2025
- Price$ 3,195,000
- Bedrooms5
- Full Bathrooms4
- Half Bathrooms1
- Sqr Footage2618
- Lot Size0.1386 Acres
Data Source:
California Regional MLS (CRMLS)
Property Description
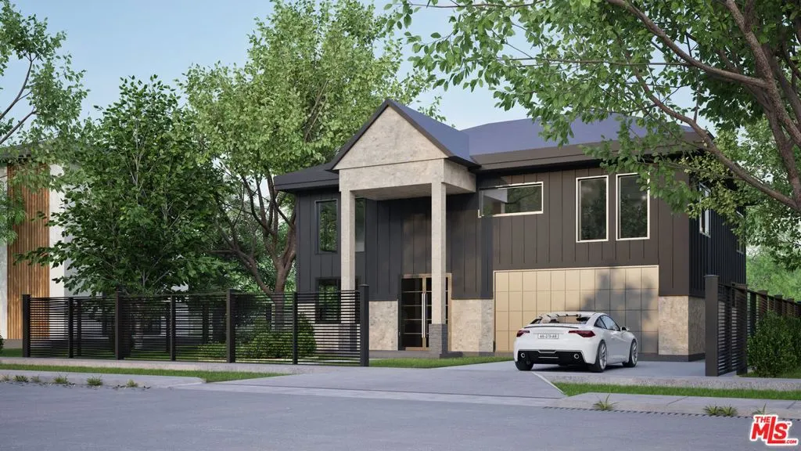
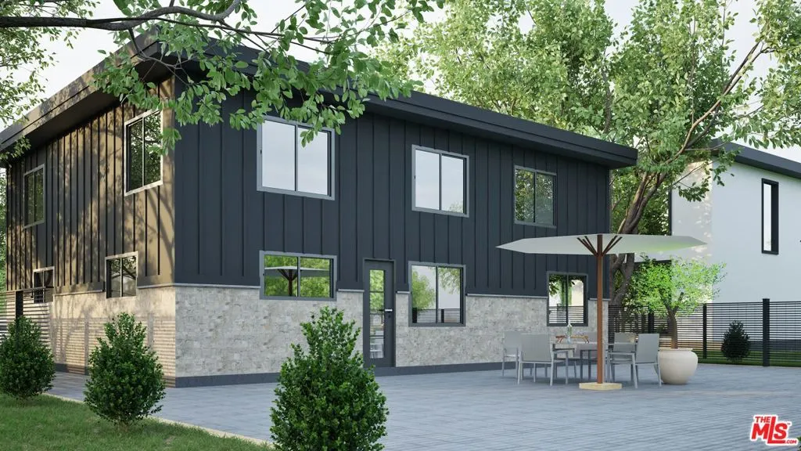
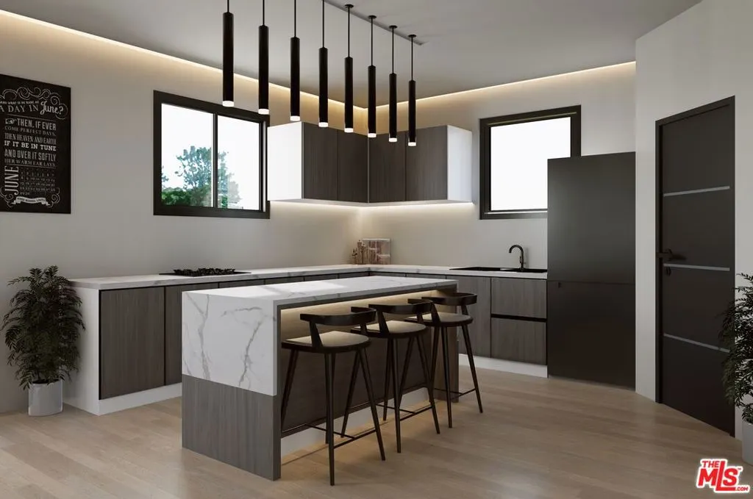
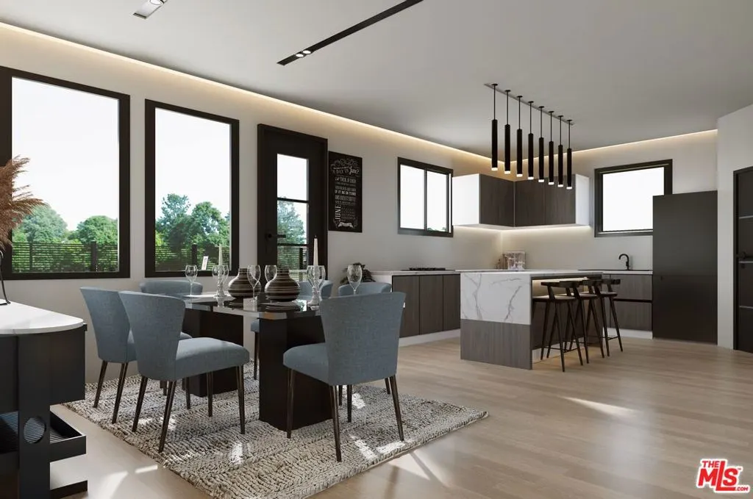
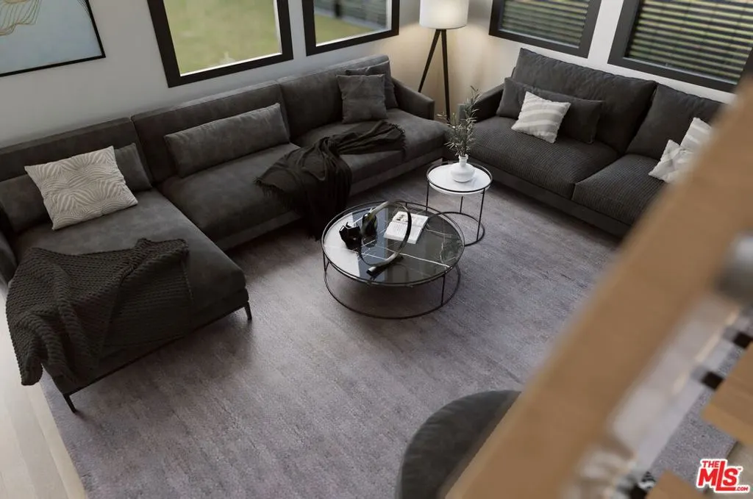
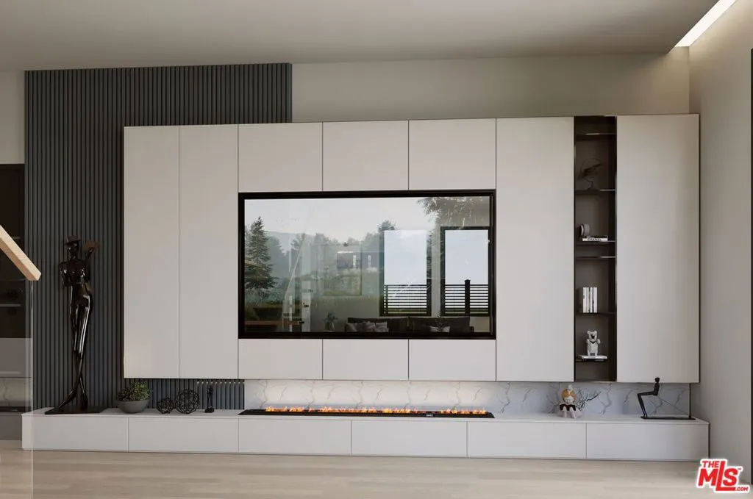
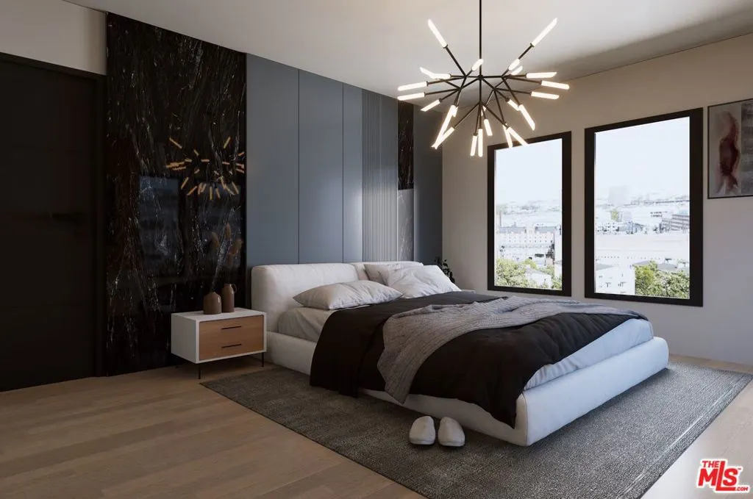
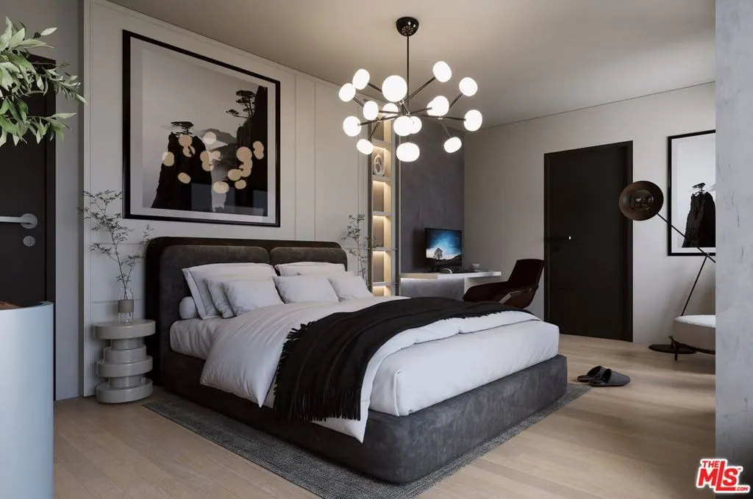
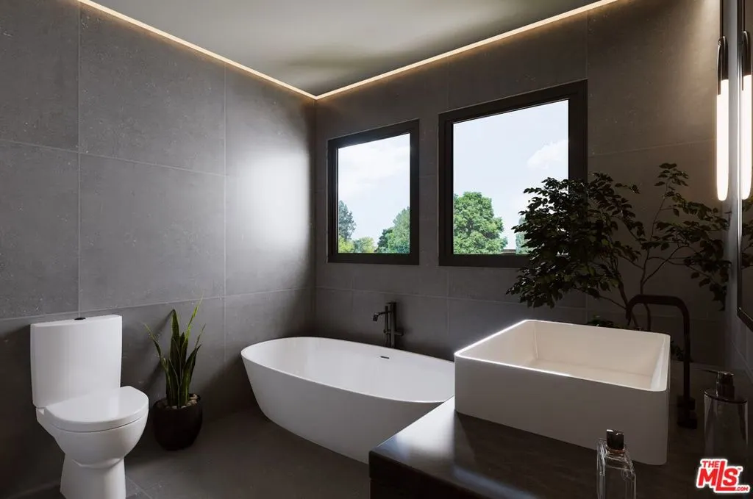
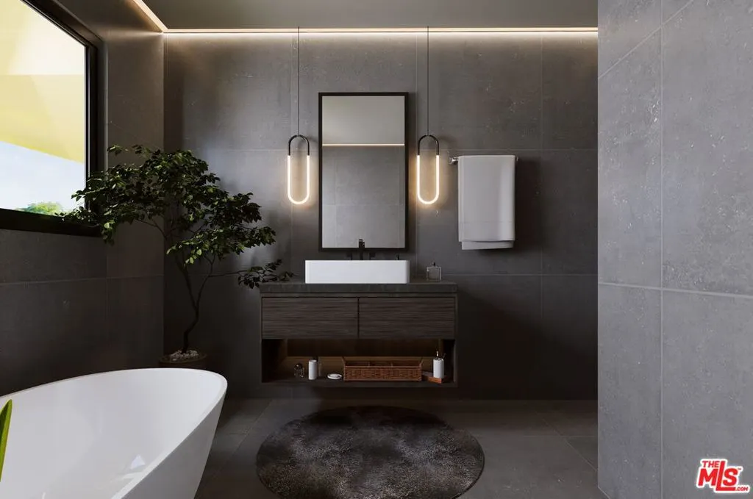
Discover the epitome of luxury living in the highly sought-after Seaside neighborhood of South Torrance. This newly constructed, ultra-modern masterpiece redefines sophistication with its sleek design, state-of-the-art amenities, and meticulous attention to detail.Spanning over 2,600 sq. ft., this architectural gem boasts 5 spacious bedrooms and 4.5 spa-inspired bathrooms. The open-concept layout seamlessly integrates the living, dining, and kitchen areas, creating a perfect flow for both grand entertaining and intimate gatherings. Expansive windows bathe the home in natural light, accentuating the high ceilings and exquisite white oak hardwood flooring. A stunning modern fireplace serves as the centerpiece of the elegant living space, adding warmth and ambiance.The chef's kitchen is a true showpiece, featuring top-of-the-line appliances, sleek custom cabinetry, quartz waterfall-edge island, and elegant pendant lighting. Designed for both function and style, this culinary haven invites you to create and entertain with ease.Retreat to the luxurious primary suite, a private sanctuary complete with breathtaking views, a spa-like en-suite bathroom with an oversized glass-enclosed shower, free-standing soaking tub, and designer finishes. Each additional bedroom is thoughtfully designed with comfort in mind, offering large closets and premium fixtures. Step outside to your private backyard oasis, a beautifully landscaped escape ideal for relaxation and entertainment. A charming covered patio provides the perfect setting for alfresco dining and gatherings. The attached garage is EV-ready, equipped with a 220V outlet. Perfectly positioned just moments from award-winning schools, pristine beaches, the Redondo Pier, and the vibrant shopping and dining of Riviera Village, this home offers the ultimate in convenience and coastal luxury. Homes of this caliber are a rare find don't miss the opportunity to own this breathtaking modern estate that seamlessly blends elegance, comfort, and functionality. **Note Photos are Renderings, Completion goal May 2026**
| Price History | |
|---|---|
| 1/27/2026 | Listed $3,195,000 |
General Features
| Living Area | 2618 |
|---|---|
| Sewer | Other |
| Heating | Central |
| Cooling | Central Air |
| Possession | Close Of Escrow |
| Appliances | Dishwasher,Disposal |
| Zoning | TORR-LO |
| Garage Spaces | 2 |
| Architectural Style | Modern |
| Pool Features | None |
| Security Features | Carbon Monoxide Detector(s),Fire Sprinkler System,Gated Community,Smoke Detector(s) |
| Year Built | 2025 |
| View | None |
| Stories Count | 2 |
| Levels | Two |
| Property Subtype | Single Family Residence |
| Community Features | Gated |
| County | Los Angeles |
| New Construction | false |
| Property Type | Residential |
| HOA | false |
| Facing Direction | South |
| Garage Y/N | true |
| Full Baths | 4 |
| Special Listing Conditions | Standard |
| Status | Active |
| Directions | Turn right onto Carlow Rd. Turn left onto MacAfee RdDestination will be on the right |
| City | Torrance |
| Senior Community Y/N | false |
| High School District | Torrance Unified |
| Open Parking Spaces | 2 |
| MLS Area | 129 - South Torrance |
| Lot Size Units | Square Feet |
| Lot Size Square Feet | 6037 |
| Listing Terms | Cash,Conventional,Contract,FHA,Fannie Mae,Freddie Mac,VA Loan |
| Spa Features | None |
| Property Attached Y/N | false |
| Property Condition | Under Construction |
| Virtual Tour | https://www.themls.com/properties/vt/CA/Torrance/5013-Macafee-Rd/SFR/25496743 |
| Standard Status | Active |
| Year Built Source | Builder |
| Property Sub Type Additional | Single Family Residence |
| Expected Active Date | 2025-02-17 |
| PostalCity | TORRANCE |
Interior Features
| Interior Amenities | Separate/Formal Dining Room,Eat-in Kitchen |
|---|---|
| Flooring | Wood |
| Furnished Y/N | Unfurnished |
| Fireplace Features | Living Room |
| Total Stories | 2 |
| Common Walls | No Common Walls |
| Air Conditioning Y/N | true |
| Heating Y/N | true |
| Window Features | Double Pane Windows |
| Fireplace Y/N | true |
| Half Baths | 1 |
| Laundry Features | Inside,Upper Level |
| Total Bedrooms | 5 |
| Total Baths | 5 |
Exterior Features
| Fencing | Privacy |
|---|---|
| Parking Features | Door-Multi,Driveway,Garage |
| Lot Features | Back Yard,Front Yard |
| Total Parking | 2 |
| Lot Size Area | 6037 |
| Spa | false |
| Building Area Total | 2618 |
| Lot Size Acres | 0.1386 |
| Private Pool | false |
Amenities
- Foreclosure
- Views
- Short Sale
- New Construction
- Adult 55+
- Lease To Own
- No HOA Fees
- Furnished
- Primary On Main
- Air Conditioning
- Seller Finance
- Green
- Fixer Upper
- Horse
- Golf
- Fireplace
- Deck
- Garage
- Basement
- Pool
Property vs Single Family Average in 90505
Price
Year Built
 Based on information from California Regional Multiple Listing Service, Inc. as of September 16, 2026 5:40 PM UTC This information is for your personal, non-commercial use and may not be used for any purpose other than to identify prospective properties you may be interested in purchasing. Display of MLS data is usually deemed reliable but is NOT guaranteed accurate by the MLS. Buyers are responsible for verifying the accuracy of all information and should investigate the data themselves or retain appropriate professionals. Information from sources other than the Listing Agent may have been included in the MLS data. Unless otherwise specified in writing, Broker/Agent has not and will not verify any information obtained from other sources. The Broker/Agent providing the information contained herein may or may not have been the Listing and/or Selling Agent.
 The MLS™ I-Tech ® All information deemed reliable but not guaranteed. All properties are subject to prior sale, change or withdrawal. Neither listing broker(s) or information provider(s) shall be responsible for any typographical errors, misinformation, misprints and shall be held totally harmless. Listing(s) information is provided for consumer's personal, non-commercial use and may not be used for any purpose other than to identify prospective properties consumers may be interested in
 Based on information from CRISNet MLS as of September 16, 2026 5:30 PM UTC All data, including all measurements and calculations of area, is obtained from various sources and has not been, and will not be, verified by broker or MLS. All information should be independently reviewed and verified for accuracy. Properties may or may not be listed by the office/agent presenting the information. The listing broker's offer of compensation is made only to participants of the MLS where the listing is filed.
 The MLS™ Combined LA/Westside MLS® (CLAW): All information deemed reliable but not guaranteed. All properties are subject to prior sale, change or withdrawal. Neither listing broker(s) or information provider(s) shall be responsible for any typographical errors, misinformation, misprints and shall be held totally harmless. Listing(s) information is provided for consumer's personal, non-commercial use and may not be used for any purpose other than to identify prospective properties consumers


 Greater Antelope Valley Association of Realtors®: All information deemed reliable but not guaranteed. All properties are subject to prior sale, change or withdrawal. Neither listing broker(s) or information provider(s) shall be responsible for any typographical errors, misinformation, misprints and shall be held totally harmless.
