
Price Reduction - Views
Address
2269 Stelamar, Corona, CA
Price
$ 896,777
Property Attributes
- MLS#PW26160838
- TypeSingle Family
- Listing Status Active
- CountyRiverside
- CityCorona
- Area Corona
- NeighborhoodBedford
- Zip92883
- Style
- Year Built2023
- Price$ 896,777
- Bedrooms4
- Full Bathrooms3
- Half Bathrooms0
- Sqr Footage2676
- Lot Size0.1093 Acres
Data Source:
California Regional MLS (CRMLS)
Property Description
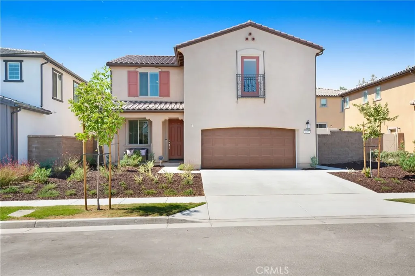
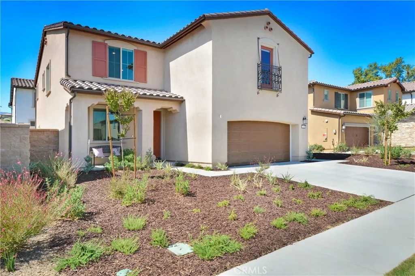
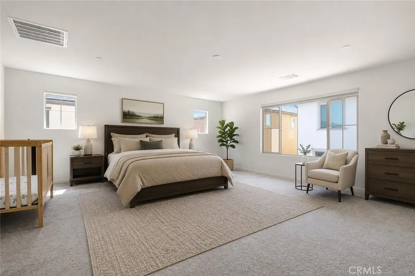
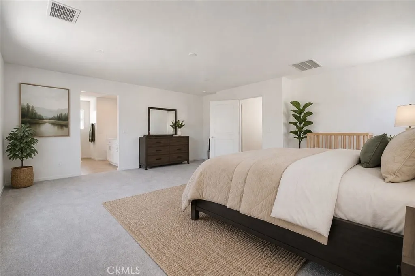
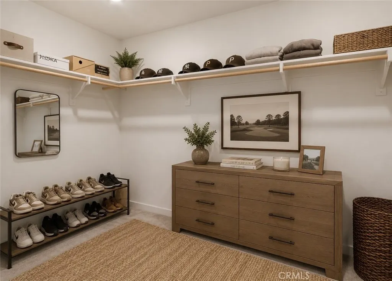
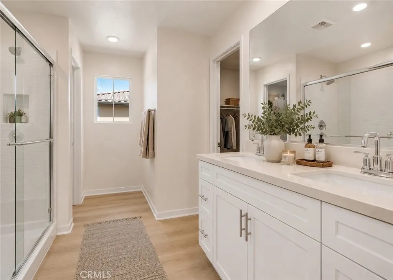
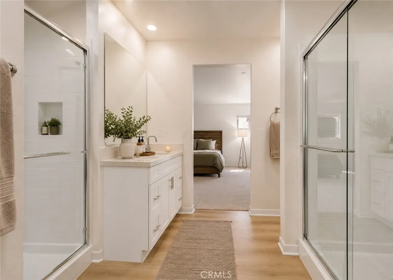
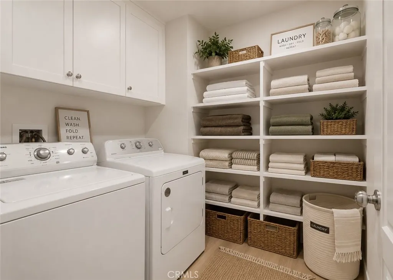
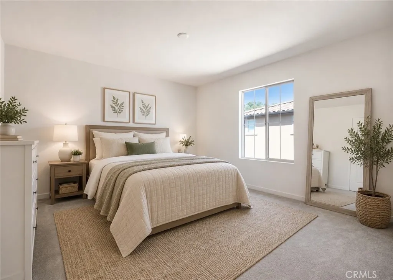
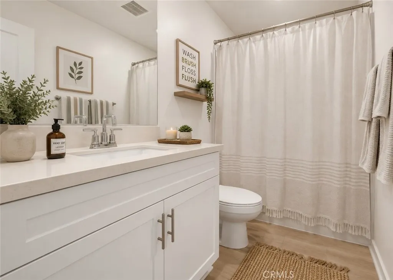
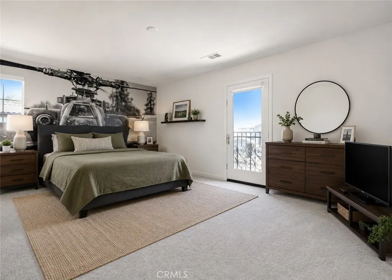
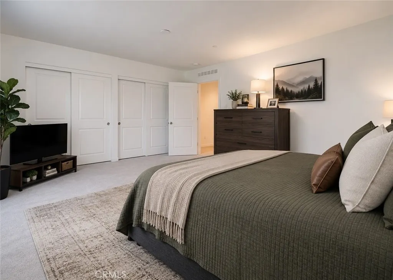
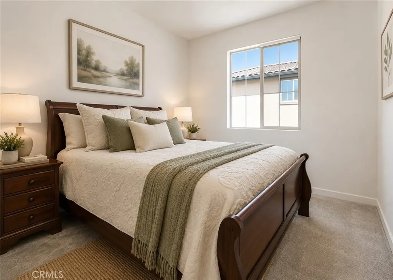
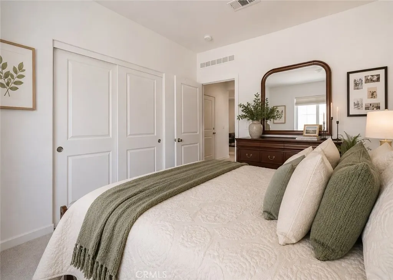
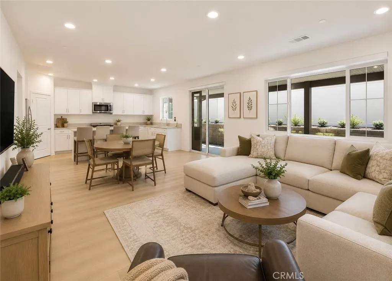
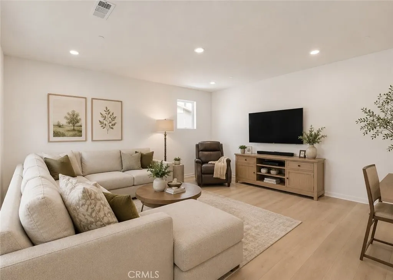
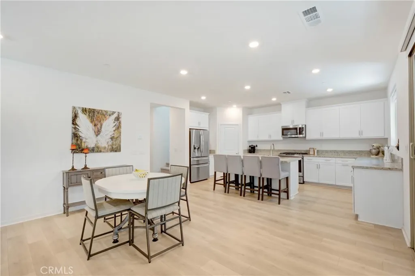
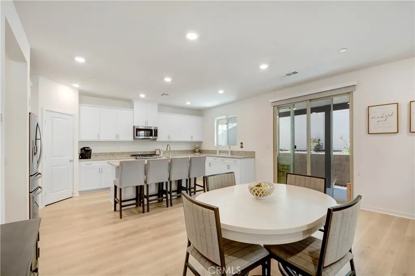
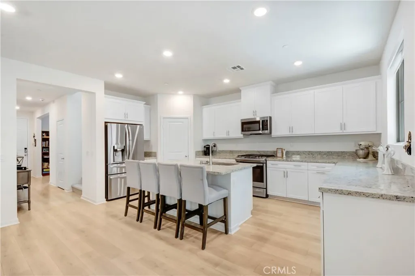
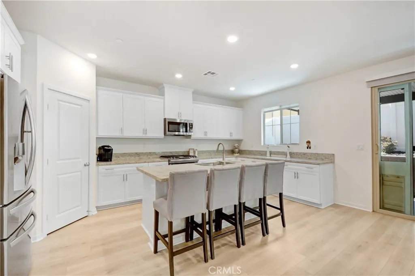
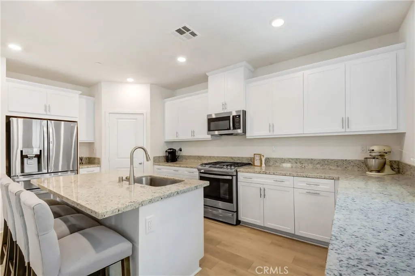
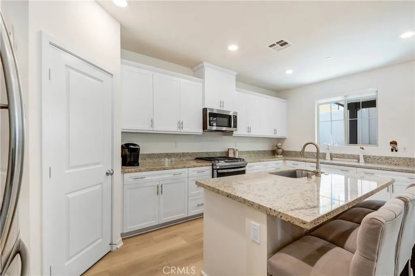
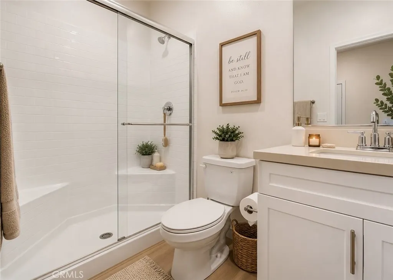
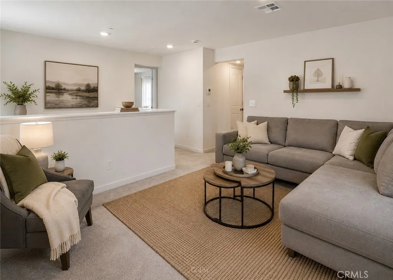
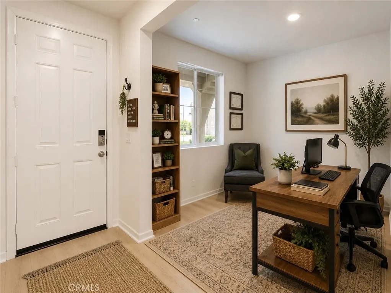
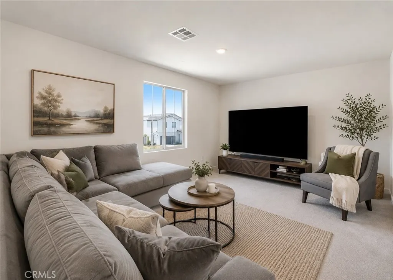
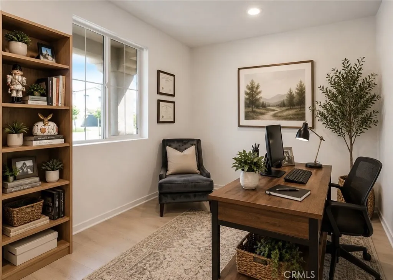
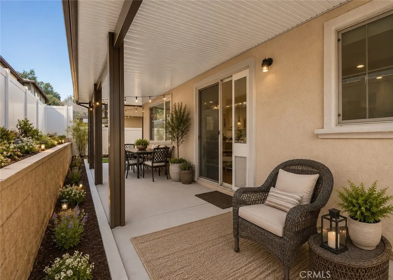
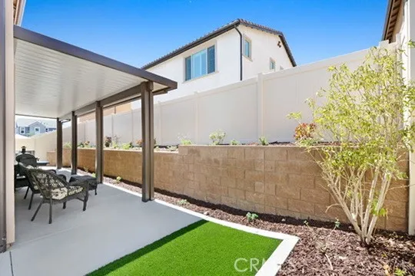
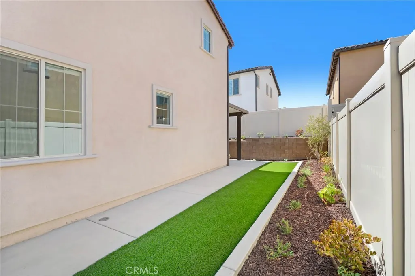
This home offers 4 bedrooms, an office, 3 full bathrooms, and a versatile loft to fit your lifestyle. The open-concept floor plan is filled with natural light and creates a seamless flow between the living, dining, and kitchen spaces. At the heart of the home, the stunning kitchen features a large center island, walk-in pantry, and abundant cabinetry—perfect for everyday living and effortless entertaining. A downstairs bedroom and full bathroom provide an ideal setup for guests or multi-generational living, while the private office offers the perfect work-from-home space. Upstairs, the spacious primary suite serves as a peaceful retreat with a spa-inspired ensuite bath, complemented by a generous loft and the convenience of an upstairs laundry room. Step outside to a newly landscaped backyard designed for relaxing or entertaining. Additional features include an assumable leased solar system, tankless water heater, garage is already wired for electric car, and modern finishes throughout. Residents enjoy resort-style community amenities, including sparkling pools, parks, a fitness center, and a clubhouse, all within the security of a gated neighborhood. This isn't just a beautiful home—it's a place to create lasting memories. Welcome home!
| Elementary School | High School |
|---|---|
| Woodrow Wilson Elementary School | Corona High School |
| Price History | |
|---|---|
| 7/24/2026 | Listed $897,777 |
| 9/1/2026 | Listed $896,777 |
General Features
| Living Area | 2676 |
|---|---|
| Sewer | Public Sewer |
| Heating | Central |
| Cooling | Central Air |
| Utilities | Cable Connected,Electricity Connected,Natural Gas Connected,Sewer Connected,Water Connected |
| Possession | Close Plus 3 Days |
| Appliances | Dishwasher,Free-Standing Range,Gas Oven,Microwave |
| HOA Fee | 275 |
| Garage Spaces | 2 |
| Patio/Porch Features | Concrete |
| Architectural Style | Contemporary,Modern |
| Pool Features | Community,In Ground,Association |
| Security Features | Carbon Monoxide Detector(s),Gated Community |
| Construction Materials | Stucco,Copper Plumbing |
| Year Built | 2023 |
| Electric | Standard |
| View | Neighborhood |
| Stories Count | 2 |
| Levels | Two |
| Property Subtype | Single Family Residence |
| Community Features | Sidewalks,Gated,Pool |
| Accessibility | None |
| Assoc Fee Paid Per | Monthly |
| County | Riverside |
| New Construction | false |
| Property Type | Residential |
| Association Amenities | Pool,Spa/Hot Tub |
| HOA | true |
| Attached Garage | true |
| Contingency | Based on Seller Finding a replacement home. |
| Subdivision Name | Bedford |
| Facing Direction | South |
| Garage Y/N | true |
| Full Baths | 3 |
| Special Listing Conditions | Standard |
| Status | Active |
| Directions | Off The 15 Freeway, exit Cajalco Rd, turn left on Bedford Canyon Rd. |
| High School | Corona |
| City | Corona |
| Association Name | Bedford Master Community Association |
| Entry Location | 1st Floor - Front |
| Senior Community Y/N | false |
| High School District | Corona-Norco Unified |
| Open Parking Spaces | 2 |
| Number Of Units Total | 1 |
| MLS Area | 248 - Corona |
| Lot Size Units | Square Feet |
| Lot Size Square Feet | 4760 |
| Listing Terms | Cash,Conventional,Cal Vet Loan |
| Spa Features | Association,Community |
| Elementary School | Woodrow Wilson |
| Property Attached Y/N | false |
| Land Lease Y/N | false |
| Current Financing | Conventional |
| Property Condition | Turnkey |
| Additional Parcels Y/N | false |
| Lease Considered Y/N | false |
| Structure Type | House |
| Living Area Units | Square Feet |
| Builder Name | Taylor Morrison |
| Standard Status | Active |
| Occupancy Type | Owner |
| Year Built Source | Assessor |
| Tax Lot | 19 |
| Property Sub Type Additional | Single Family Residence |
| Expected Active Date | 2026-07-29 |
| PostalCity | CORONA |
Interior Features
| Interior Amenities | Block Walls,High Ceilings,Open Floorplan,Quartz Counters,Storage,Bedroom on Main Level,Loft,Walk-In Closet(s) |
|---|---|
| Flooring | Carpet,Vinyl |
| Fireplace Features | None |
| Total Stories | 2 |
| Common Walls | No Common Walls |
| Air Conditioning Y/N | true |
| Heating Y/N | true |
| Fireplace Y/N | false |
| Laundry Features | Electric Dryer Hookup,Laundry Room |
| Total Bedrooms | 4 |
| Entry Level | 1 |
| Main Level Bedrooms | 1 |
| Main Level Bathrooms | 2 |
| LivingAreaSource | Assessor |
| Total Baths | 3 |
Exterior Features
| Fencing | Block |
|---|---|
| Parking Features | Door-Multi,Garage Faces Front,Garage,Paved |
| Lot Features | 0-1 Unit/Acre,Gentle Sloping |
| Water Source | Public |
| Total Parking | 4 |
| Lot Size Area | 4760 |
| Foundation Details | Slab |
| Spa | true |
| Lot Size Acres | 0.1093 |
| Road Surface Type | Paved |
| Private Pool | false |
| Lot Size Source | Assessor |
Amenities
- Foreclosure
- Views
- Short Sale
- New Construction
- Adult 55+
- Lease To Own
- No HOA Fees
- Furnished
- Primary On Main
- Air Conditioning
- Seller Finance
- Green
- Fixer Upper
- Horse
- Golf
- Fireplace
- Deck
- Garage
- Basement
- Pool
Property vs Single Family Average in 92883
Price
Year Built
 Based on information from California Regional Multiple Listing Service, Inc. as of September 15, 2026 9:09 PM UTC This information is for your personal, non-commercial use and may not be used for any purpose other than to identify prospective properties you may be interested in purchasing. Display of MLS data is usually deemed reliable but is NOT guaranteed accurate by the MLS. Buyers are responsible for verifying the accuracy of all information and should investigate the data themselves or retain appropriate professionals. Information from sources other than the Listing Agent may have been included in the MLS data. Unless otherwise specified in writing, Broker/Agent has not and will not verify any information obtained from other sources. The Broker/Agent providing the information contained herein may or may not have been the Listing and/or Selling Agent.
 The MLS™ I-Tech ® All information deemed reliable but not guaranteed. All properties are subject to prior sale, change or withdrawal. Neither listing broker(s) or information provider(s) shall be responsible for any typographical errors, misinformation, misprints and shall be held totally harmless. Listing(s) information is provided for consumer's personal, non-commercial use and may not be used for any purpose other than to identify prospective properties consumers may be interested in
 Based on information from CRISNet MLS as of September 15, 2026 8:55 PM UTC All data, including all measurements and calculations of area, is obtained from various sources and has not been, and will not be, verified by broker or MLS. All information should be independently reviewed and verified for accuracy. Properties may or may not be listed by the office/agent presenting the information. The listing broker's offer of compensation is made only to participants of the MLS where the listing is filed.
 The MLS™ Combined LA/Westside MLS® (CLAW): All information deemed reliable but not guaranteed. All properties are subject to prior sale, change or withdrawal. Neither listing broker(s) or information provider(s) shall be responsible for any typographical errors, misinformation, misprints and shall be held totally harmless. Listing(s) information is provided for consumer's personal, non-commercial use and may not be used for any purpose other than to identify prospective properties consumers


 Greater Antelope Valley Association of Realtors®: All information deemed reliable but not guaranteed. All properties are subject to prior sale, change or withdrawal. Neither listing broker(s) or information provider(s) shall be responsible for any typographical errors, misinformation, misprints and shall be held totally harmless.
