
Price Reduction - Views - Primary on Main
Address
4001 Elm, Long Beach, CA
Price
$ 1,620,000
Property Attributes
- MLS#PW26164181
- TypeSingle Family
- Listing Status Active
- CountyLos Angeles
- CityLong Beach
- Area Bixby, Bixby Knolls, Los Cerritos
- NeighborhoodBixby Knolls (BK)
- Zip90807
- Style
- Year Built1939
- Price$ 1,620,000
- Bedrooms4
- Full Bathrooms3
- Half Bathrooms1
- Sqr Footage2450
- Lot Size0.1345 Acres
Data Source:
California Regional MLS (CRMLS)
Property Description
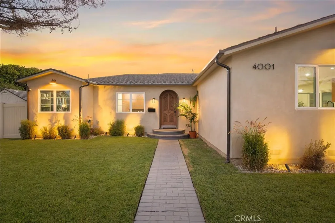
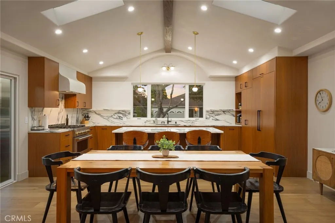
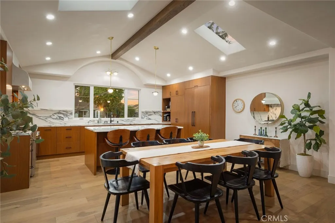
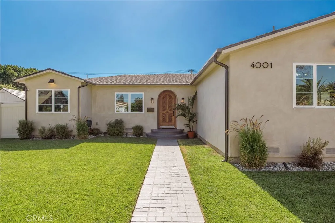
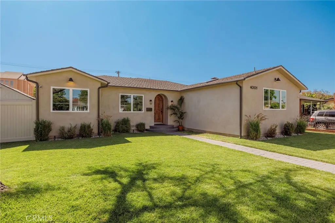
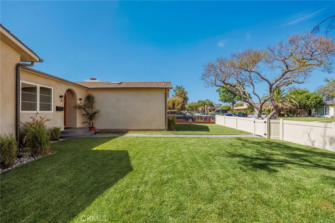
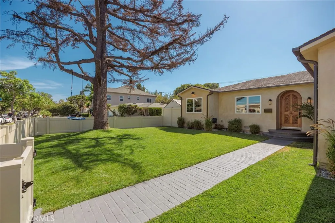
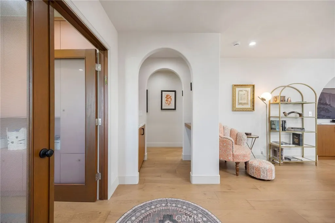
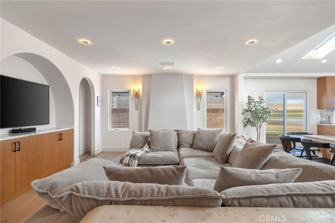
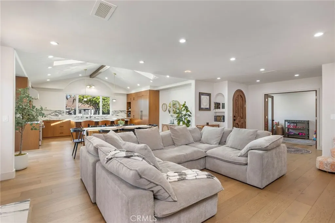
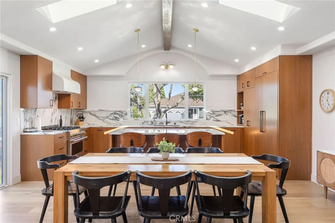
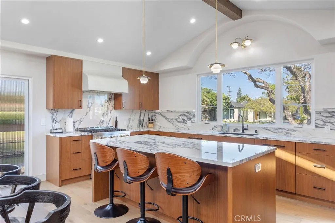
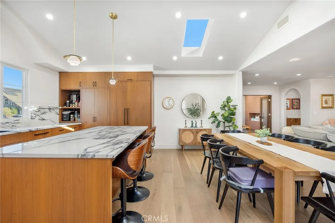
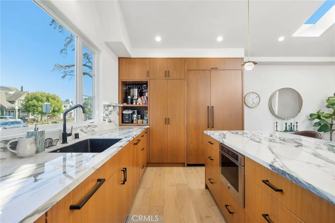
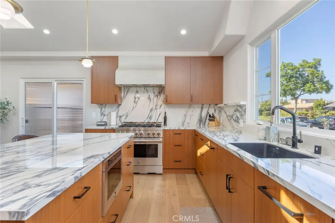
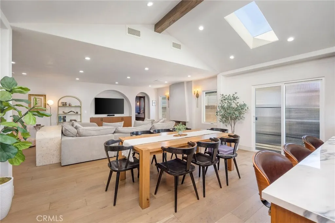
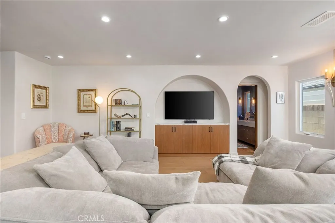
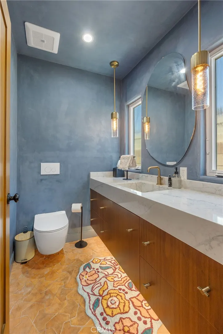
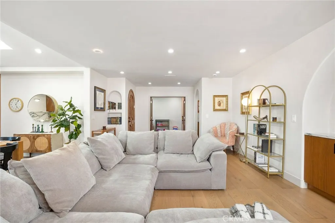
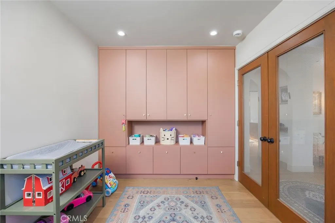
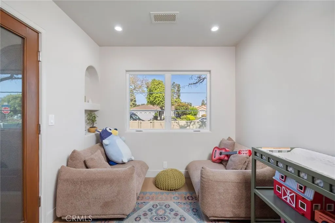
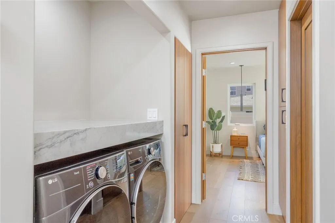
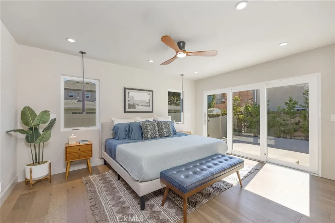
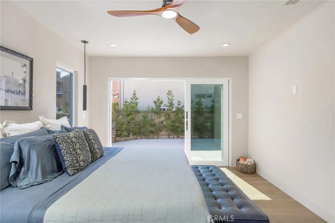
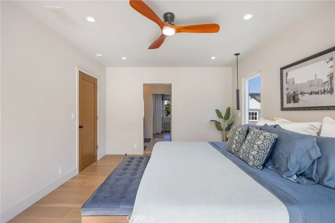
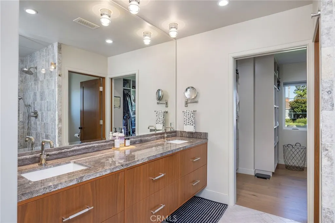
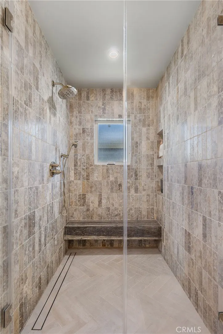
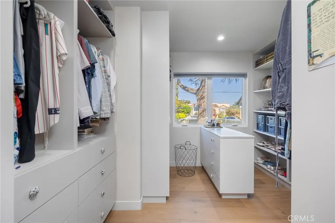
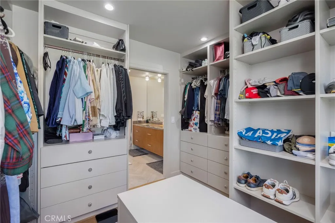
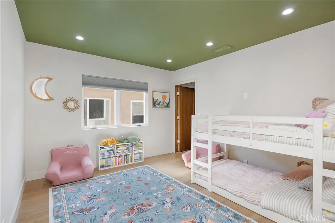
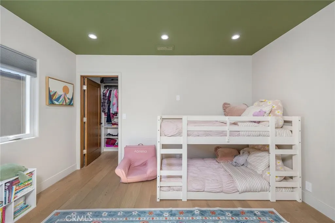
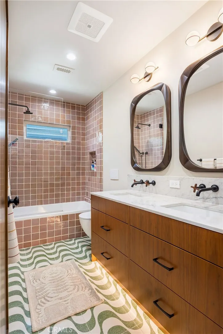
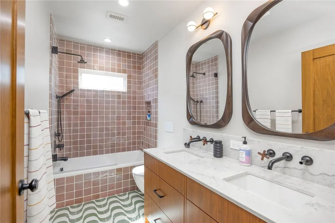
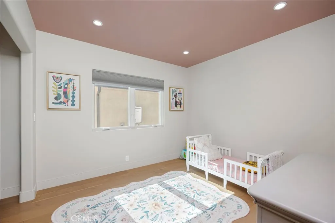
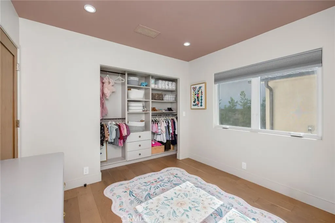
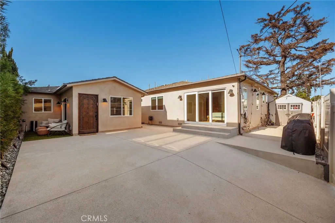
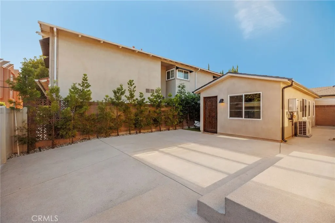
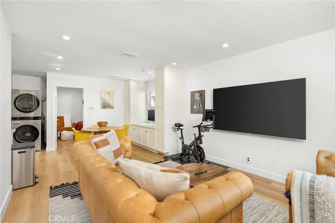
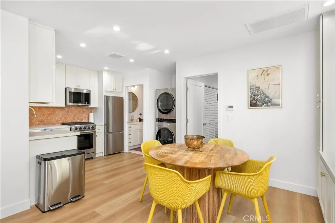
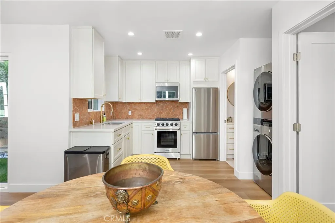
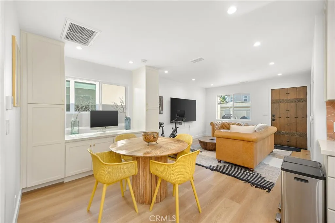
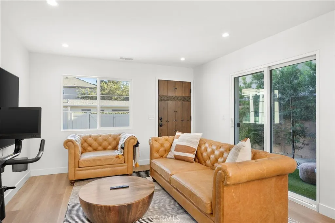
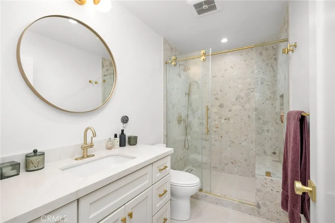
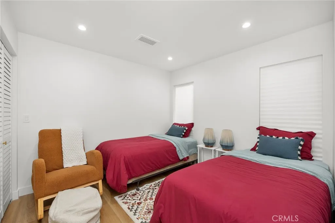
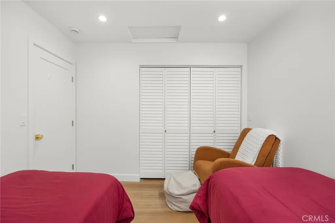
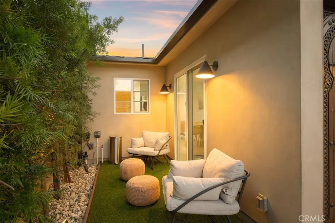
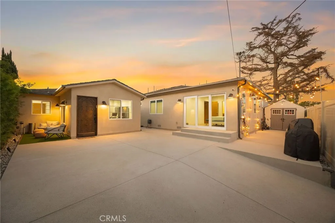
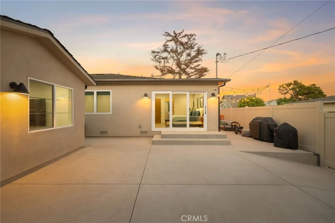
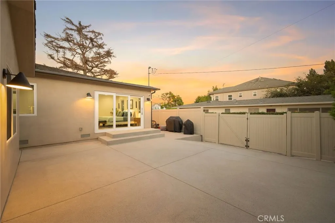
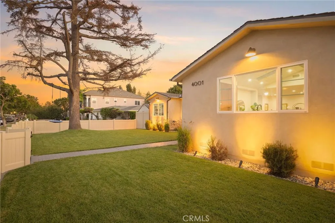
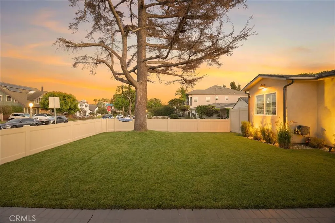
It’s not every day you can say you’ve found an absolutely complete home in a compelling location, featuring high end finishes completed for the builder himself. Welcome to 4001 Elm, an exceptionally stunning and move-in-ready single-story, 3-bedroom, 2.5-bathroom residence accompanied by an additional permitted 1-bedroom ADU. Consistency is the theme as you enter the private front yard, enclosed by a newly installed earth-tone vinyl fence wrapping the perimeter of the entire compound. Heading through the solid custom front door, you’ll immediately notice the wide-plank wood flooring and professional-grade Tinteratto-coated plaster walls, smooth to the touch and flowing throughout the majority of the communal living spaces. The main living room, anchored by a gas-burning fireplace, adjoins a newly built vaulted dining room that flows into the chef’s kitchen, finished with walnut cabinetry and hand-cut porcelain countertops. With matching bespoke appliances, a Concreto-finished hood, and top-of-the-line details most only dream of, no detail is left in the dark thanks to the dual skylights above, providing hours of moody ambient lighting. Heading down the hall, past the bonus den that doubles as a home office, you’ll find the two guest bedrooms connected by a custom handcrafted full bathroom featuring terrazzo flooring, an under-lit vanity, and a Zia tile tub and shower surround. Past the laundry area and custom folding counter, the primary en suite creates a spa-like atmosphere with a custom dual vanity, walk-in shower, walk-in closet, and, once again, finishes most only see on their Pinterest boards.Through the rear sliding doors of the primary suite, you’ll find a newly poured two-car parking pad, additional side storage, and a private side patio leading to the ADU. Built with family in mind, and with no detail or expense spared, the ADU mirrors the finishes of the main home while also featuring, but not limited to, central AC, in-unit laundry, a gas-burning range, a private patio, and details that truly need to be experienced in person. Just moments from award-winning restaurants, sought-after schools, and everything charming that Bixby Knolls has to offer, this 2025 reconstructed masterpiece is one of a kind. Upgrades include, but are not limited to, new plumbing, new electrical, new central AC, structural improvements, a newly constructed ADU, new 50-year presidential-grade roofs, and so much more. We suggest you see this before it's gone.
| Elementary School | Middle School |
|---|---|
| Long Beach Elementary School | Long Beach Middle School |
| Price History | |
|---|---|
| 7/29/2026 | Listed $1,695,000 |
| 8/26/2026 | 3$1,649,000 |
| 9/9/2026 | 2$1,620,000 |
General Features
| Living Area | 2450 |
|---|---|
| Sewer | Public Sewer |
| Heating | Central |
| Cooling | Central Air |
| Utilities | Cable Available,Electricity Connected,Phone Available,Water Connected |
| Possession | Close Plus 1 Day,Close Plus 2 Days,Close Plus 3 Days,Close Of Escrow,Close Plus |
| Roof | Shingle |
| Appliances | 6 Burner Stove,Built-In Range,Dishwasher,Gas Cooktop,Disposal,Gas Oven,Gas Range,Refrigerator,Vented Exhaust Fan |
| Patio/Porch Features | Rear Porch,Concrete,Front Porch,Porch |
| Architectural Style | Contemporary,Modern,Spanish |
| Pool Features | None |
| Security Features | 24 Hour Security |
| Construction Materials | Stucco,Copper Plumbing |
| Year Built | 1939 |
| Electric | 220 Volts Other,Electricity - On Property,See Remarks |
| View | City Lights |
| Stories Count | 1 |
| Levels | One |
| Property Subtype | Single Family Residence |
| Community Features | Gutter(s),Street Lights,Sidewalks,Urban |
| Accessibility | Other |
| County | Los Angeles |
| New Construction | false |
| Property Type | Residential |
| HOA | false |
| Contingency | NA |
| Subdivision Name | Bixby Knolls (BK) |
| Garage Y/N | false |
| Other Structures | Guest House Detached,Guest House |
| Full Baths | 3 |
| Special Listing Conditions | Standard |
| Status | Active |
| Directions | Long Beach Blvd, Marshall |
| City | Long Beach |
| Entry Location | 1 |
| Senior Community Y/N | false |
| High School District | Long Beach Unified |
| Open Parking Spaces | 3 |
| Number Of Units Total | 2 |
| MLS Area | 6 - Bixby, Bixby Knolls, Los Cerritos |
| Lot Size Units | Square Feet |
| Lot Size Square Feet | 5857 |
| Listing Terms | Cash,Cash to Existing Loan,Conventional,1031 Exchange,Fannie Mae,Submit,VA Loan |
| Spa Features | None |
| Elementary School | Long Beach |
| Property Attached Y/N | false |
| Land Lease Y/N | false |
| Middle/Junior High School | Long Beach |
| Property Condition | Updated/Remodeled,Turnkey |
| Additional Parcels Y/N | false |
| Lease Considered Y/N | false |
| Structure Type | House |
| Living Area Units | Square Feet |
| Standard Status | Active |
| Occupancy Type | Owner |
| Year Built Source | Assessor |
| Tax Lot | 40 |
| Property Sub Type Additional | Single Family Residence |
| PostalCity | LONG BEACH |
Interior Features
| Interior Amenities | Beamed Ceilings,Breakfast Bar,Built-in Features,Ceiling Fan(s),Separate/Formal Dining Room,Eat-in Kitchen,High Ceilings,In-Law Floorplan,Open Floorplan,Recessed Lighting,All Bedrooms Down,Bedroom on Main Level,Main Level Primary,Primary Suite,Walk-In Closet(s) |
|---|---|
| Flooring | Wood |
| Fireplace Features | Family Room,Gas,Living Room |
| Total Stories | 1 |
| Common Walls | No Common Walls |
| Air Conditioning Y/N | true |
| Heating Y/N | true |
| Window Features | Double Pane Windows,Skylight(s) |
| Fireplace Y/N | true |
| Half Baths | 1 |
| Laundry Features | Inside |
| Total Bedrooms | 4 |
| Entry Level | 1 |
| Main Level Bedrooms | 4 |
| Main Level Bathrooms | 4 |
| LivingAreaSource | Assessor |
| Total Baths | 4 |
Exterior Features
| Fencing | Vinyl |
|---|---|
| Parking Features | Driveway,Electric Vehicle Charging Station(s),Gated,Paved |
| Lot Features | 0-1 Unit/Acre,Corner Lot,Lawn,Landscaped,Paved,Sprinklers Timer,Walkstreet,Yard |
| Water Source | Public |
| Total Parking | 3 |
| Lot Size Area | 5857 |
| Foundation Details | Raised,Slab |
| Spa | false |
| Lot Size Acres | 0.1345 |
| Road Surface Type | Paved |
| Private Pool | false |
| Lot Size Source | Assessor |
| Door Features | Insulated Doors,Sliding Doors |
| Road Frontage Type | City Street |
Amenities
- Foreclosure
- Views
- Short Sale
- New Construction
- Adult 55+
- Lease To Own
- No HOA Fees
- Furnished
- Primary On Main
- Air Conditioning
- Seller Finance
- Green
- Fixer Upper
- Horse
- Golf
- Fireplace
- Deck
- Garage
- Basement
- Pool
Property vs Single Family Average in 90807
Price
Year Built
 Based on information from California Regional Multiple Listing Service, Inc. as of September 15, 2026 12:46 AM UTC This information is for your personal, non-commercial use and may not be used for any purpose other than to identify prospective properties you may be interested in purchasing. Display of MLS data is usually deemed reliable but is NOT guaranteed accurate by the MLS. Buyers are responsible for verifying the accuracy of all information and should investigate the data themselves or retain appropriate professionals. Information from sources other than the Listing Agent may have been included in the MLS data. Unless otherwise specified in writing, Broker/Agent has not and will not verify any information obtained from other sources. The Broker/Agent providing the information contained herein may or may not have been the Listing and/or Selling Agent.
 The MLS™ I-Tech ® All information deemed reliable but not guaranteed. All properties are subject to prior sale, change or withdrawal. Neither listing broker(s) or information provider(s) shall be responsible for any typographical errors, misinformation, misprints and shall be held totally harmless. Listing(s) information is provided for consumer's personal, non-commercial use and may not be used for any purpose other than to identify prospective properties consumers may be interested in
 Based on information from CRISNet MLS as of September 15, 2026 12:16 AM UTC All data, including all measurements and calculations of area, is obtained from various sources and has not been, and will not be, verified by broker or MLS. All information should be independently reviewed and verified for accuracy. Properties may or may not be listed by the office/agent presenting the information. The listing broker's offer of compensation is made only to participants of the MLS where the listing is filed.
 The MLS™ Combined LA/Westside MLS® (CLAW): All information deemed reliable but not guaranteed. All properties are subject to prior sale, change or withdrawal. Neither listing broker(s) or information provider(s) shall be responsible for any typographical errors, misinformation, misprints and shall be held totally harmless. Listing(s) information is provided for consumer's personal, non-commercial use and may not be used for any purpose other than to identify prospective properties consumers


 Greater Antelope Valley Association of Realtors®: All information deemed reliable but not guaranteed. All properties are subject to prior sale, change or withdrawal. Neither listing broker(s) or information provider(s) shall be responsible for any typographical errors, misinformation, misprints and shall be held totally harmless.
