
Price Reduction - Views

Address
20251 Dorothy, Saugus, CA
Price
$ 900,000
Property Attributes
- MLS#SR26089088
- TypeSingle Family
- Listing Status Active
- CountyLos Angeles
- CitySaugus
- Area Plum Canyon
- NeighborhoodEcho Ridge (ECHOR)
- Zip91350
- Style
- Year Built2012
- Price$ 900,000
- Bedrooms4
- Full Bathrooms3
- Half Bathrooms0
- Sqr Footage2701
- Lot Size0.1277 Acres
Data Source:
California Regional MLS (CRMLS)
Property Description
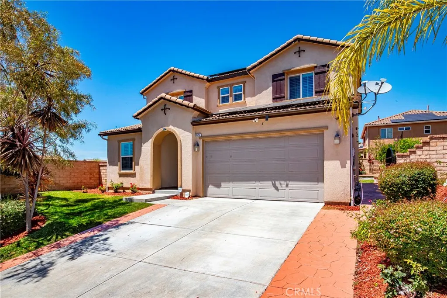
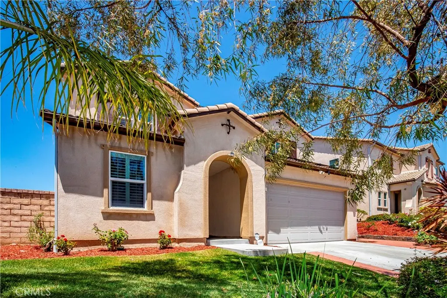
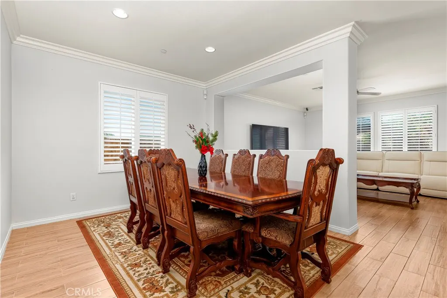
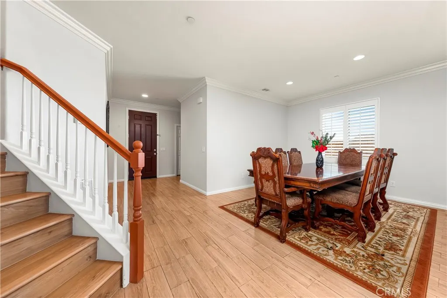
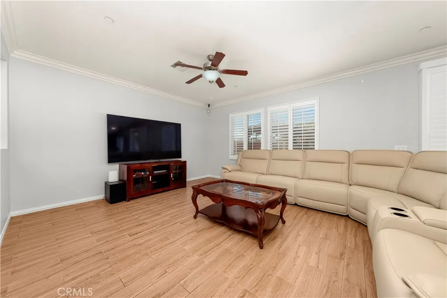
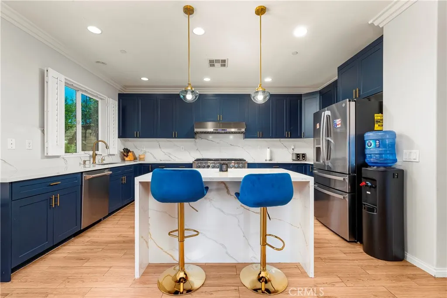
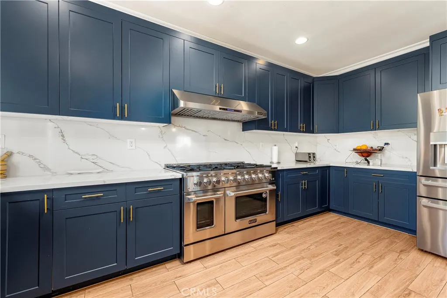
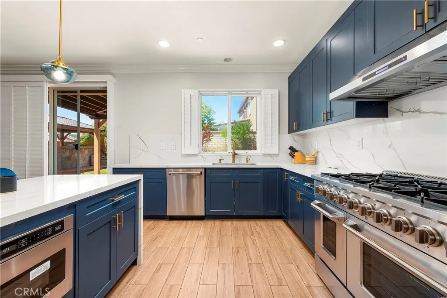
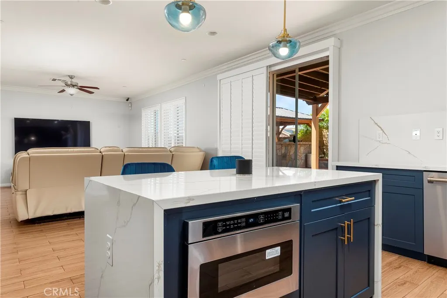
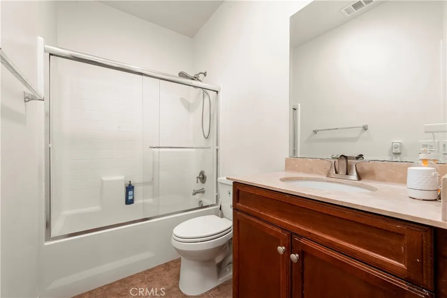
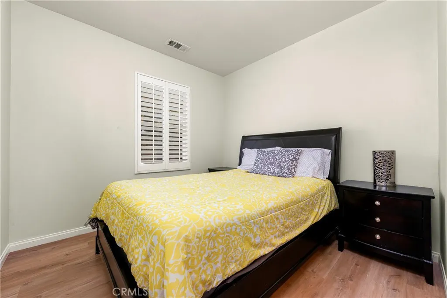
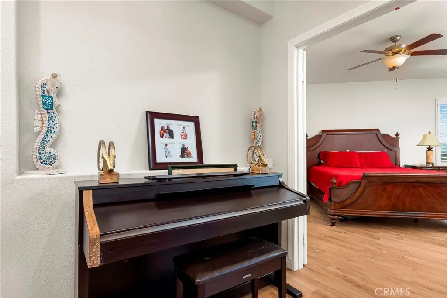

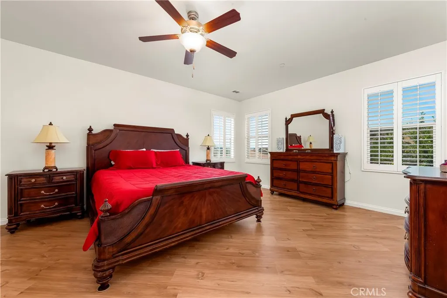
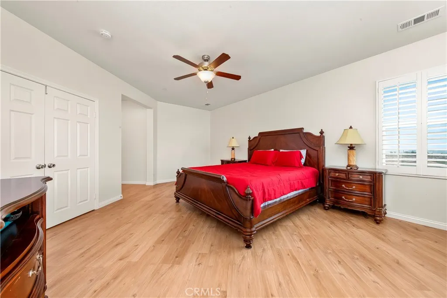
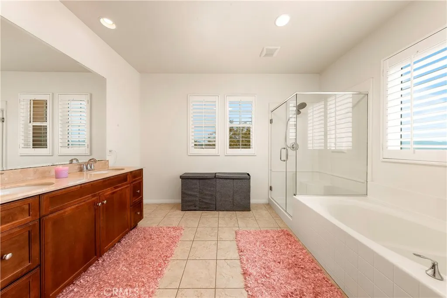
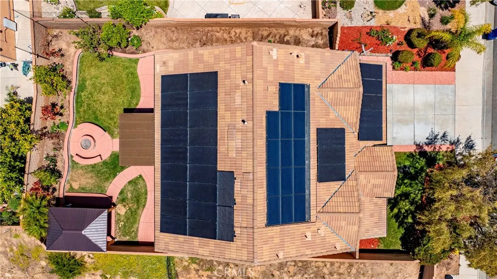
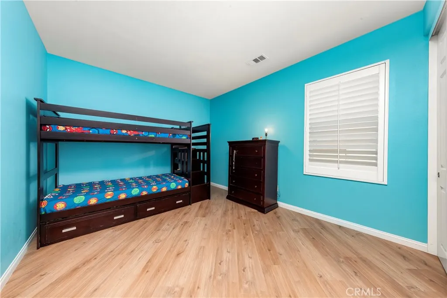
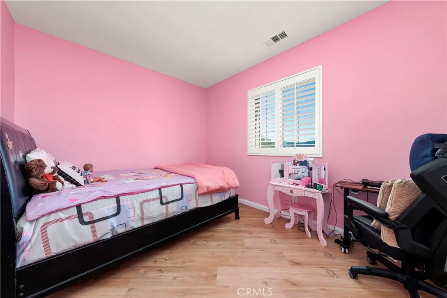
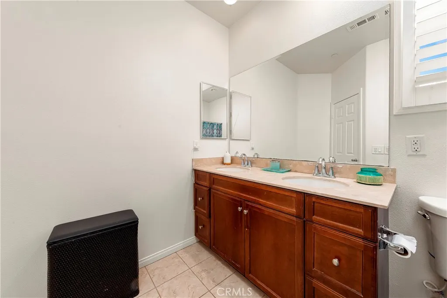
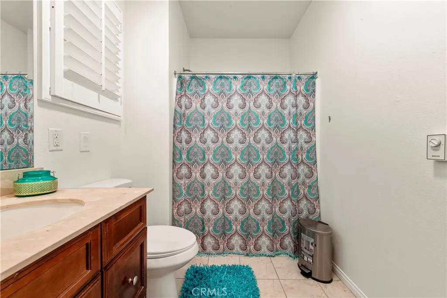
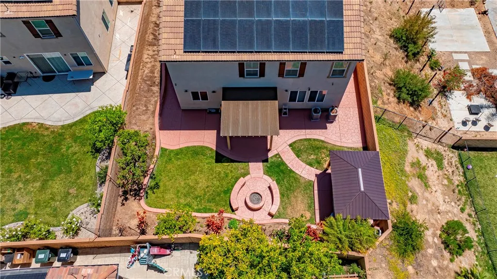
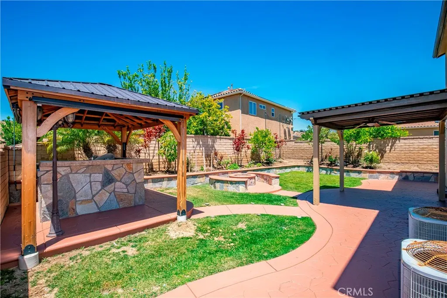
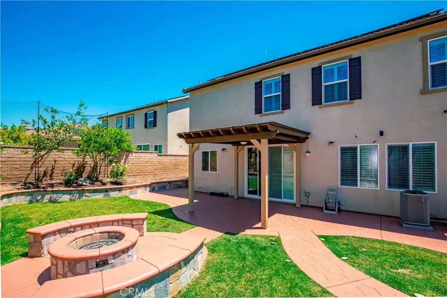
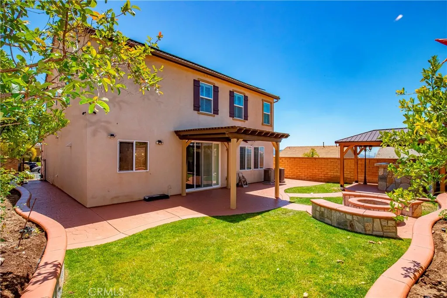
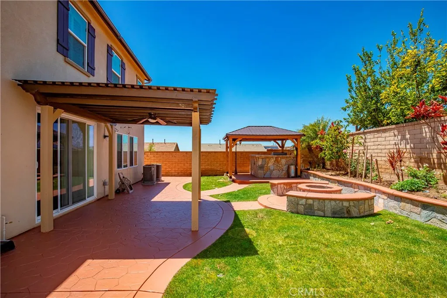
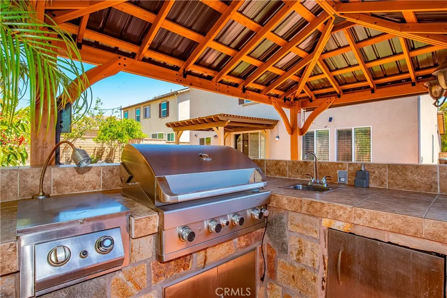
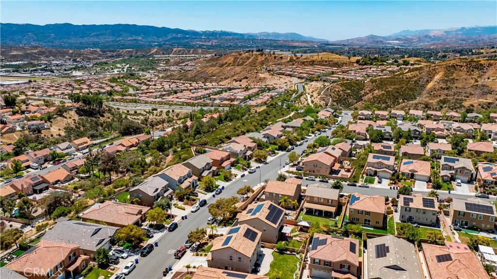
Welcome to Echo Ridge, where space, style, and functionality blend seamlessly together. This beautifully designed home features four spacious bedrooms and two-and-a-half bathrooms, including a convenient downstairs bedroom and bath ideal for guests or multigenerational living. This energy-efficient home also includes PAID-OFF SOLAR. Offering over 2,700 square feet of thoughtfully designed living space on a 5,561 square foot lot, this 2012-built residence delivers the perfect balance of comfort, elegance, and modern living. The home is enhanced with beautiful laminate wood flooring. Newly designed kitchen with a top Kutch stove. Located in a growing and vibrant community, residents enjoy convenient access to newly developed shopping centers, dining options, and local amenities.
| Price History | |
|---|---|
| 5/21/2026 | Listed $949,999 |
| 6/25/2026 | 2$929,000 |
| 7/26/2026 | 1$919,000 |
| 8/26/2026 | 2$900,000 |
General Features
| Living Area | 2701 |
|---|---|
| Sewer | Public Sewer |
| Heating | Central,Solar |
| Cooling | Central Air |
| Utilities | Cable Available,Cable Connected,Natural Gas Available,Natural Gas Connected,See Remarks,Water Available,Water Connected |
| Possession | Negotiable |
| Appliances | 6 Burner Stove,Dishwasher,Freezer,Disposal,Ice Maker,Microwave,Water Heater,Washer |
| Zoning | LCR1 |
| HOA Fee | 85 |
| Garage Spaces | 2 |
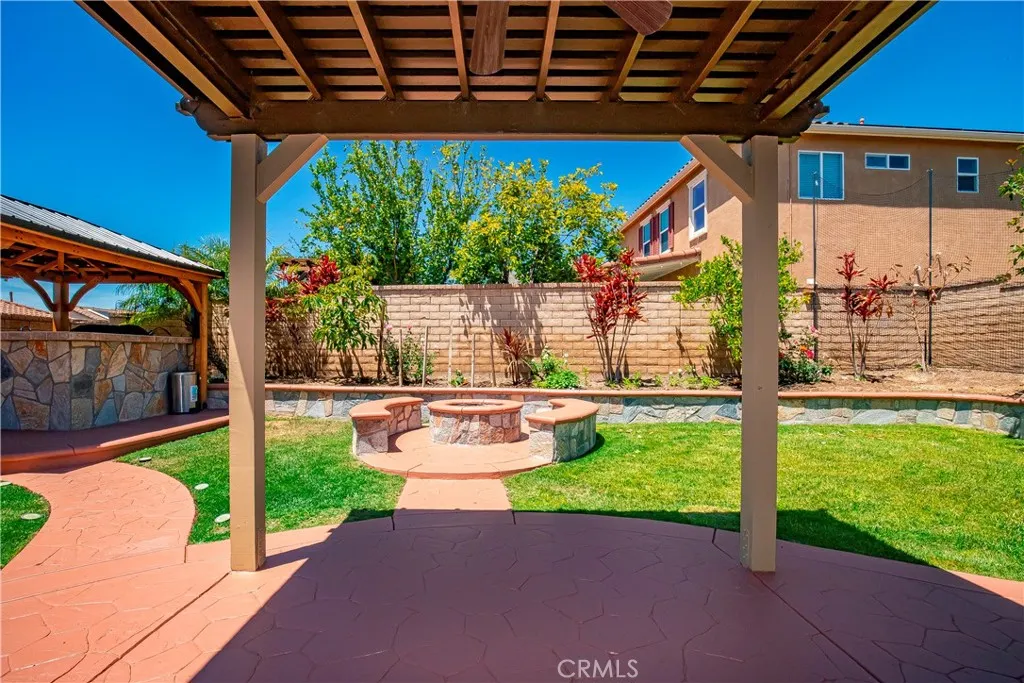
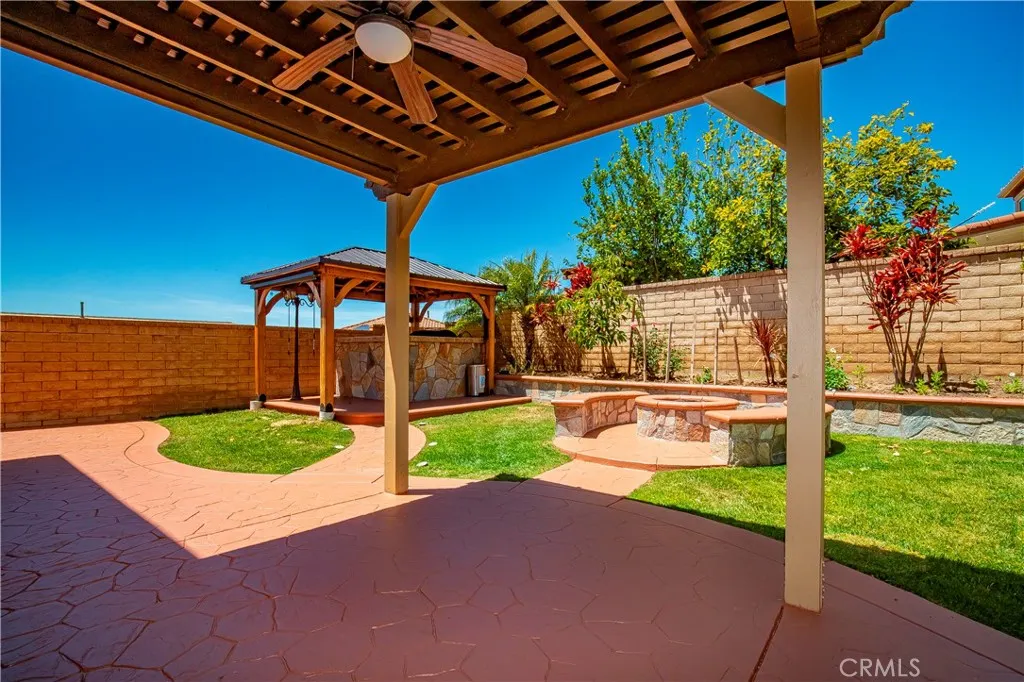
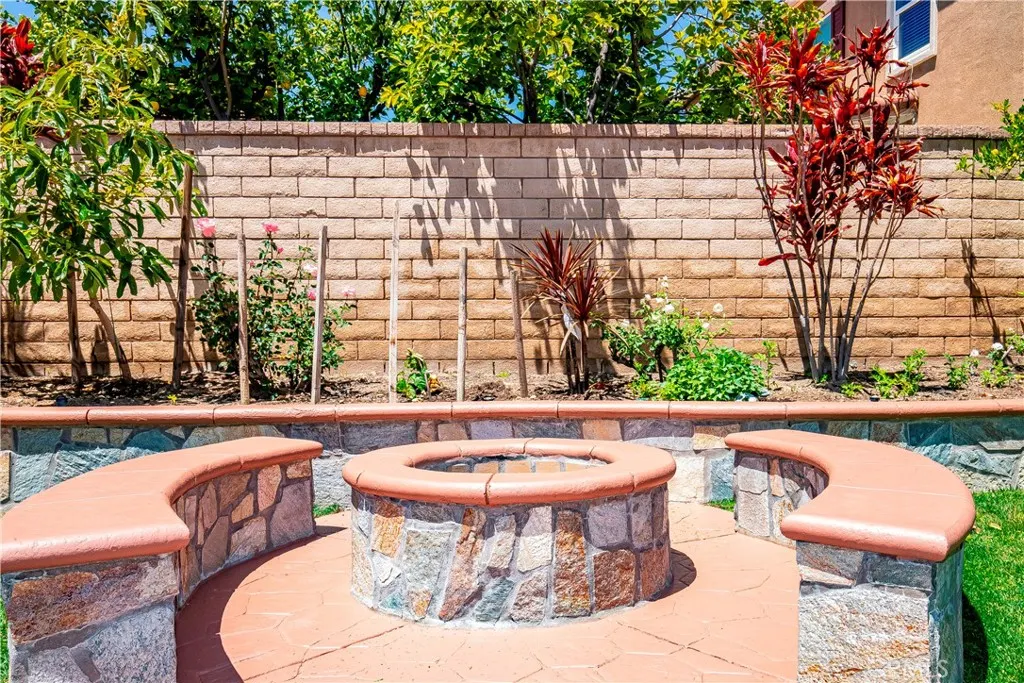
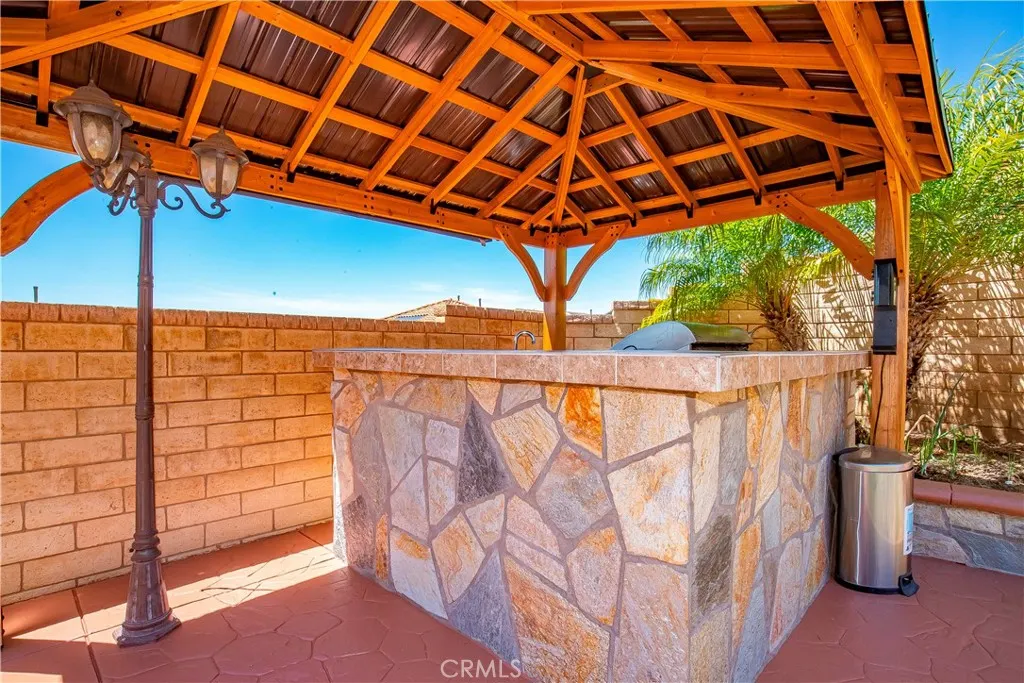
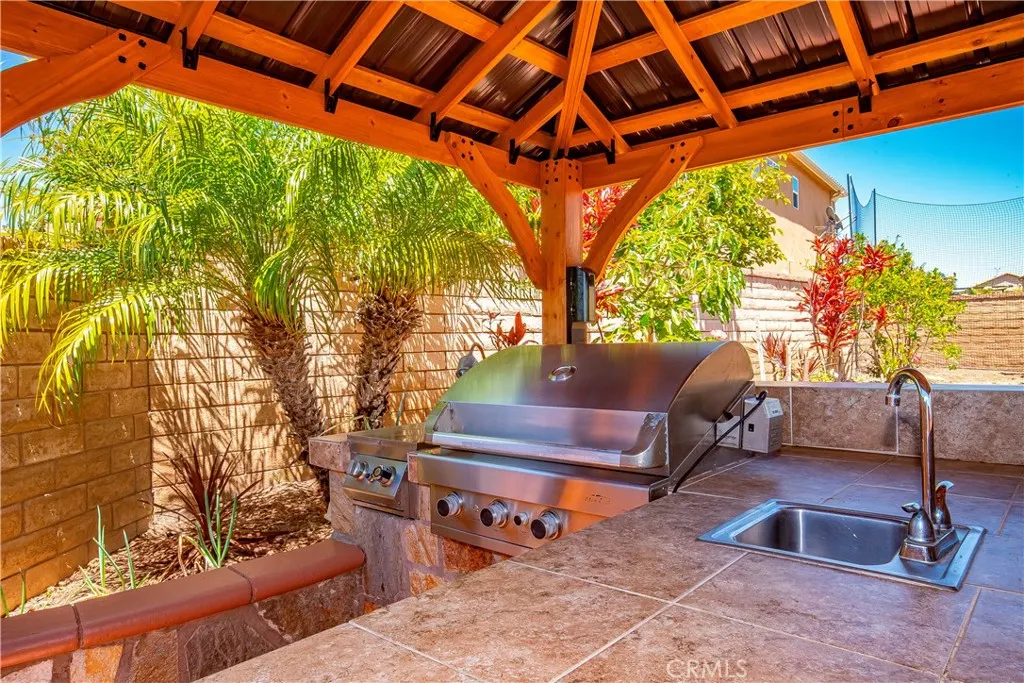
| Patio/Porch Features | Rear Porch,Concrete,Front Porch,Stone |
| Pool Features | None |
| Security Features | Smoke Detector(s) |
| Year Built | 2012 |
| View | City Lights |
| Stories Count | 2 |
| Levels | Two |
| Property Subtype | Single Family Residence |
| Community Features | Curbs,Suburban,Sidewalks,Valley |
| Accessibility | Parking |
| Assoc Fee Paid Per | Monthly |
| County | Los Angeles |
| New Construction | false |
| Property Type | Residential |
| Association Amenities | Other |
| HOA | true |
| Attached Garage | true |
| Subdivision Name | Echo Ridge (ECHOR) |
| Garage Y/N | true |
| Full Baths | 3 |
| Special Listing Conditions | Standard |
| Status | Active |
| Directions | Golden Valley/Plum Canyon |
| City | Saugus |
| Disclosures | Covenants/Restrictions Disclosure,HOA Disclosure |
| Association Name | PMP |
| Entry Location | floor |
| Senior Community Y/N | false |
| High School District | Other |
| Number Of Units Total | 1 |
| MLS Area | PLUM - Plum Canyon |
| Lot Size Units | Square Feet |
| Lot Size Square Feet | 5561 |
| Listing Terms | Cash to New Loan,Conventional,FHA,Fannie Mae,Freddie Mac,VA Loan |
| Property Attached Y/N | false |
| Land Lease Y/N | false |
| Current Financing | Conventional |
| Additional Parcels Y/N | false |
| Lease Considered Y/N | false |
| Structure Type | House |
| Living Area Units | Square Feet |
| Standard Status | Active |
| Occupancy Type | Owner |
| Year Built Source | Owner |
| Tax Lot | 23 |
| Property Sub Type Additional | Single Family Residence |
| Expected Active Date | 2026-05-23 |
| PostalCity | SANTA CLARITA |
Interior Features
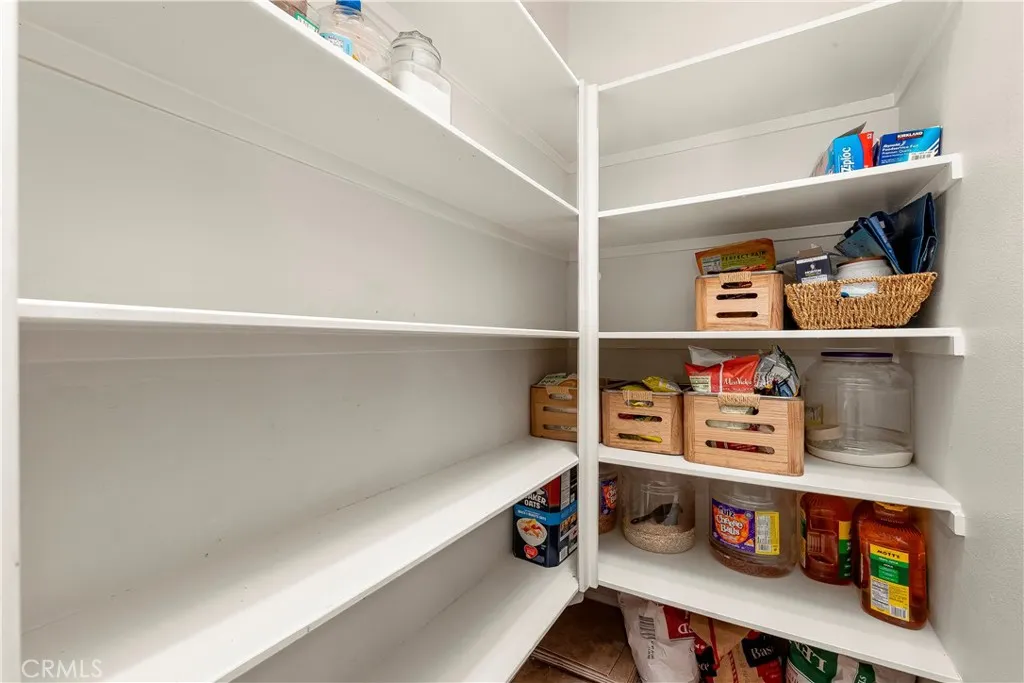
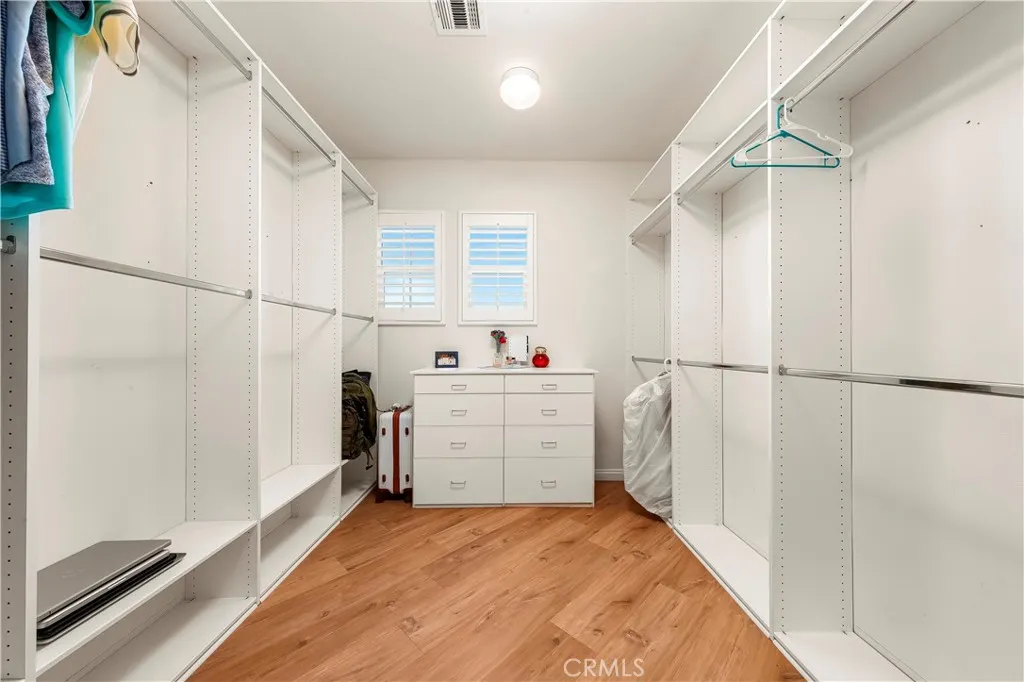
| Interior Amenities | Breakfast Area,Separate/Formal Dining Room,Eat-in Kitchen,High Ceilings,Stone Counters,Storage,Solid Surface Counters,Bedroom on Main Level,Loft,Primary Suite,Walk-In Pantry,Walk-In Closet(s) |
|---|---|
| Flooring | Laminate |
| Fireplace Features | None |
| Total Stories | 2 |
| Common Walls | No Common Walls |
| Air Conditioning Y/N | true |
| Heating Y/N | true |
| Window Features | Shutters |
| Fireplace Y/N | false |
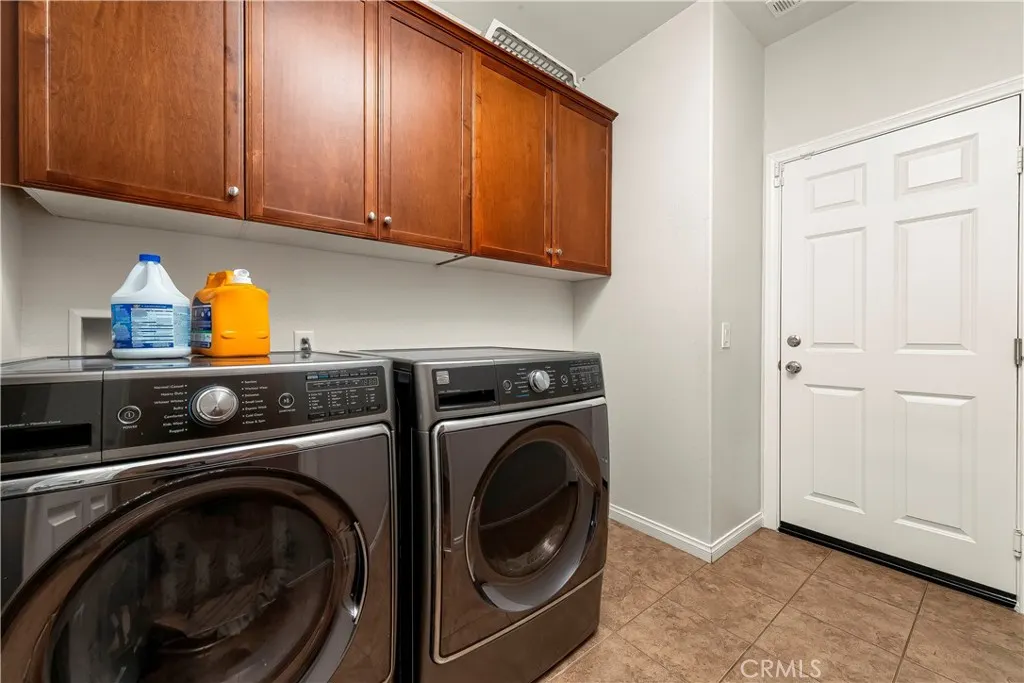
| Laundry Features | Washer Hookup,Laundry Room |
| Total Bedrooms | 4 |
| Entry Level | 1 |
| Main Level Bedrooms | 1 |
| Main Level Bathrooms | 1 |
| LivingAreaSource | Assessor |
| Total Baths | 3 |
Exterior Features
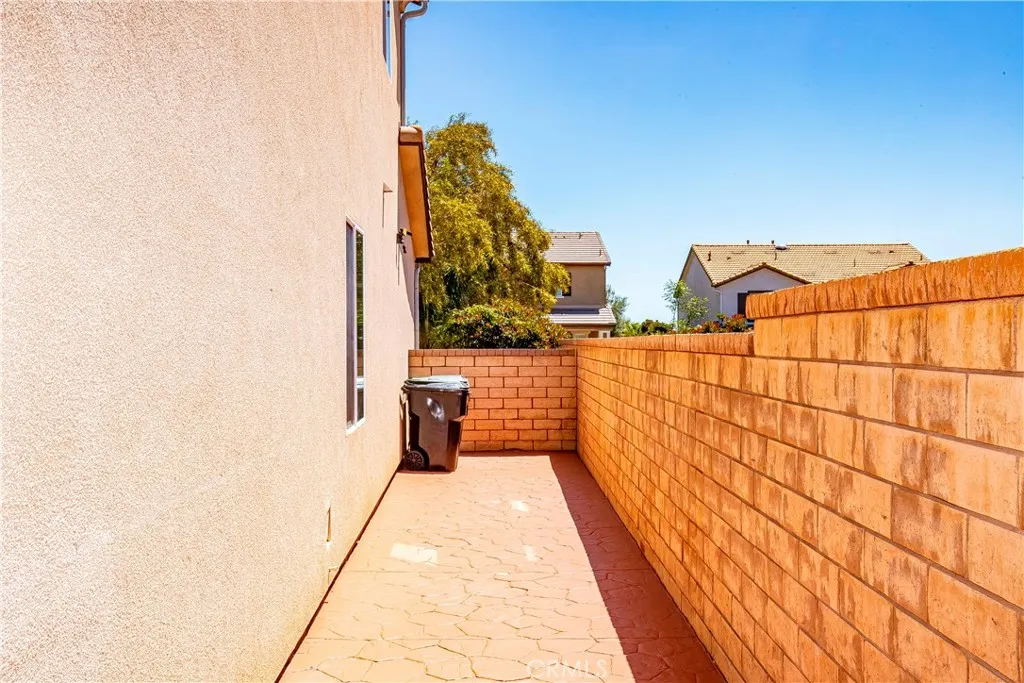
| Fencing | Block,Brick |
|---|---|
| Parking Features | Direct Access,Driveway,Garage Faces Front,Garage |
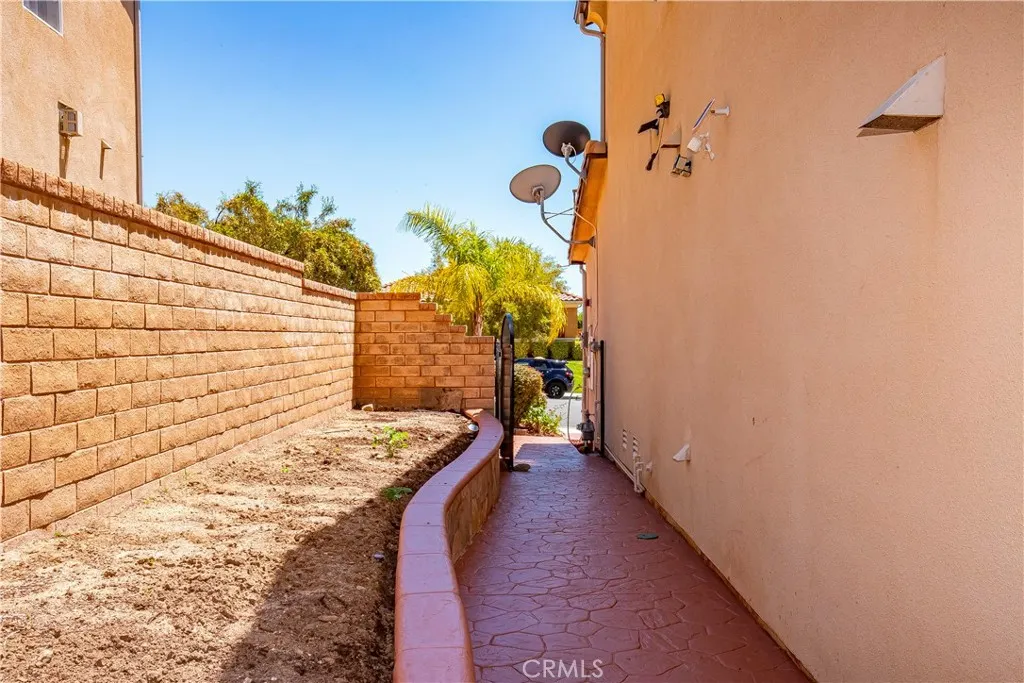
| Lot Features | Back Yard,Front Yard,Garden,Sprinklers In Rear,Sprinklers In Front,Sprinklers On Side |
| Water Source | Public,See Remarks |
| Total Parking | 2 |
| Inclusions | ALL APPLIANCES |
| Lot Size Area | 5561 |
| Lot Size Acres | 0.1277 |
| Road Surface Type | Paved |
| Private Pool | false |
| Lot Size Source | Assessor |
| Road Frontage Type | City Street |
Amenities
- Foreclosure
- Views
- Short Sale
- New Construction
- Adult 55+
- Lease To Own
- No HOA Fees
- Furnished
- Primary On Main
- Air Conditioning
- Seller Finance
- Green
- Fixer Upper
- Horse
- Golf
- Fireplace
- Deck
- Garage
- Basement
- Pool
Property vs Single Family Average in 91350
Price
Year Built
 Based on information from California Regional Multiple Listing Service, Inc. as of September 15, 2026 12:46 AM UTC This information is for your personal, non-commercial use and may not be used for any purpose other than to identify prospective properties you may be interested in purchasing. Display of MLS data is usually deemed reliable but is NOT guaranteed accurate by the MLS. Buyers are responsible for verifying the accuracy of all information and should investigate the data themselves or retain appropriate professionals. Information from sources other than the Listing Agent may have been included in the MLS data. Unless otherwise specified in writing, Broker/Agent has not and will not verify any information obtained from other sources. The Broker/Agent providing the information contained herein may or may not have been the Listing and/or Selling Agent.
 The MLS™ I-Tech ® All information deemed reliable but not guaranteed. All properties are subject to prior sale, change or withdrawal. Neither listing broker(s) or information provider(s) shall be responsible for any typographical errors, misinformation, misprints and shall be held totally harmless. Listing(s) information is provided for consumer's personal, non-commercial use and may not be used for any purpose other than to identify prospective properties consumers may be interested in
 Based on information from CRISNet MLS as of September 15, 2026 12:16 AM UTC All data, including all measurements and calculations of area, is obtained from various sources and has not been, and will not be, verified by broker or MLS. All information should be independently reviewed and verified for accuracy. Properties may or may not be listed by the office/agent presenting the information. The listing broker's offer of compensation is made only to participants of the MLS where the listing is filed.
 The MLS™ Combined LA/Westside MLS® (CLAW): All information deemed reliable but not guaranteed. All properties are subject to prior sale, change or withdrawal. Neither listing broker(s) or information provider(s) shall be responsible for any typographical errors, misinformation, misprints and shall be held totally harmless. Listing(s) information is provided for consumer's personal, non-commercial use and may not be used for any purpose other than to identify prospective properties consumers


 Greater Antelope Valley Association of Realtors®: All information deemed reliable but not guaranteed. All properties are subject to prior sale, change or withdrawal. Neither listing broker(s) or information provider(s) shall be responsible for any typographical errors, misinformation, misprints and shall be held totally harmless.
