
Views - Primary on Main
Address
22389 Midtown Court, Saugus, CA
Price
$ 1,750,000
Property Attributes
- MLS#SR26187100
- TypeSingle Family
- Listing Status Pending
- CountyLos Angeles
- CitySaugus
- Area River Village
- NeighborhoodClassics (at River Village) (CLASS)
- Zip91350
- Style
- Year Built2015
- Price$ 1,750,000
- Bedrooms6
- Full Bathrooms4
- Half Bathrooms1
- Sqr Footage4128
- Lot Size0.248 Acres
Data Source:
California Regional MLS (CRMLS)
Property Description
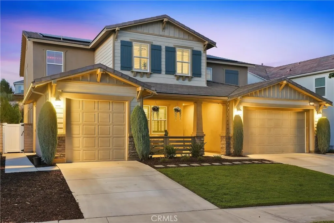
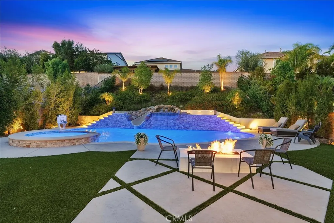
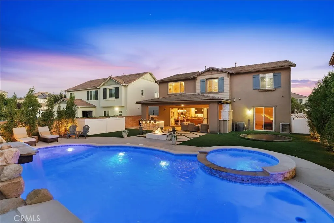
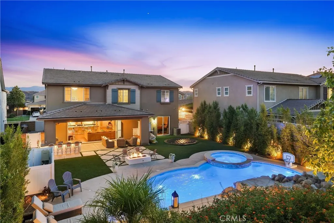
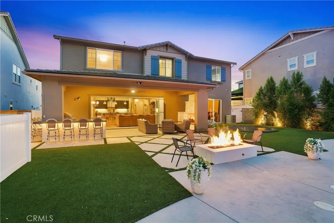
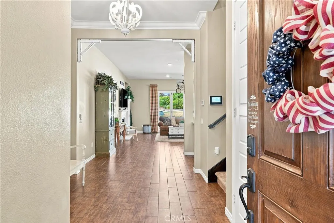
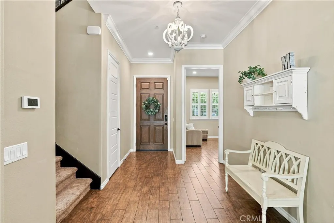
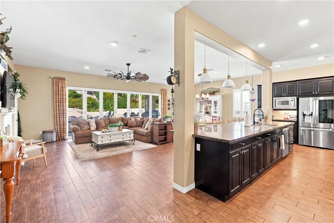
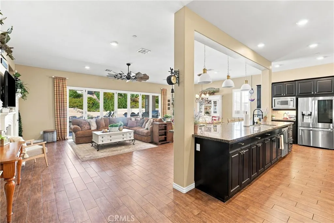
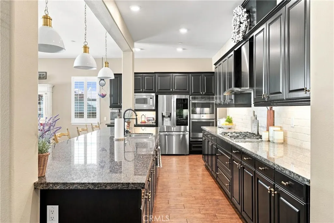
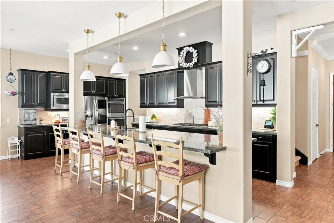
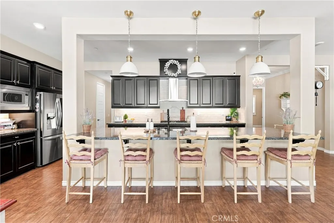
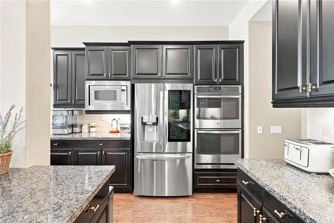
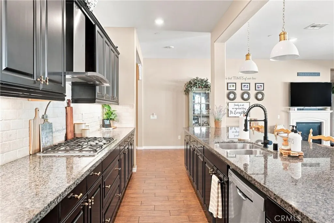
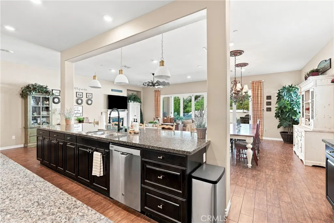
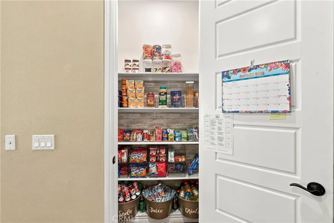
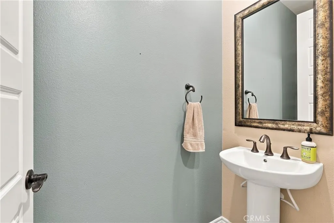
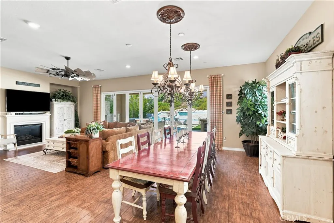
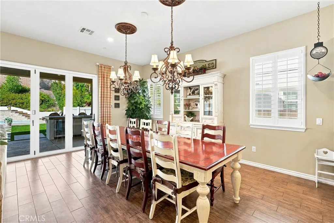
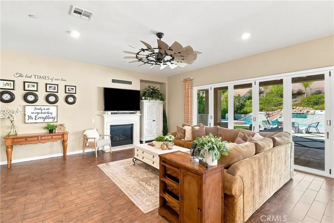
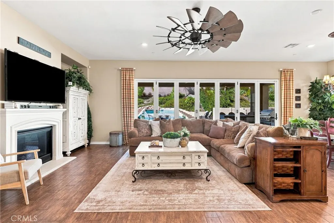
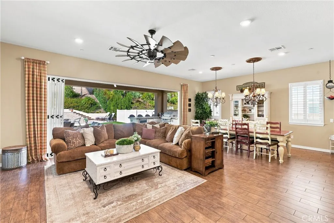
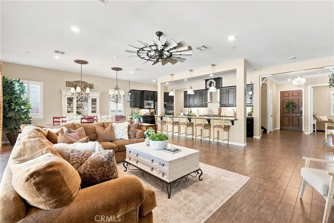
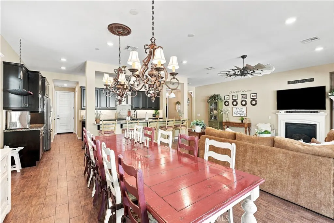
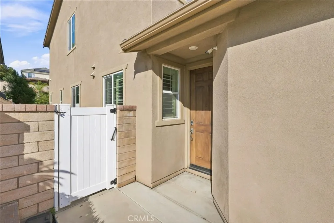
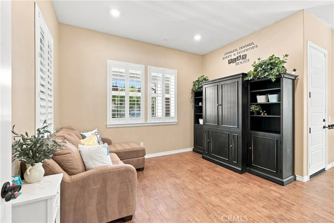
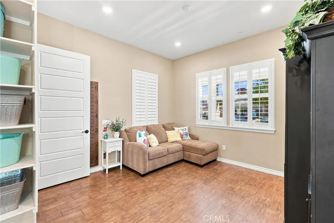
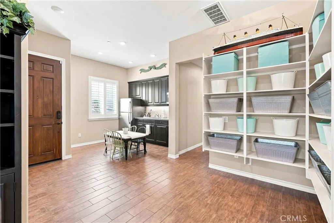
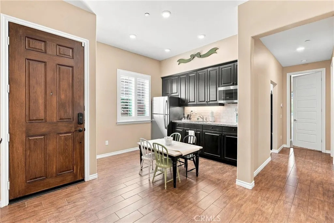
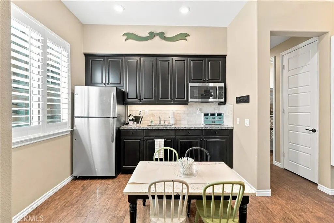
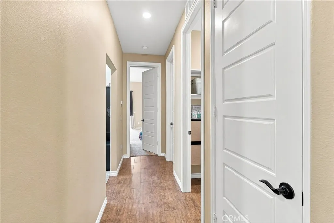
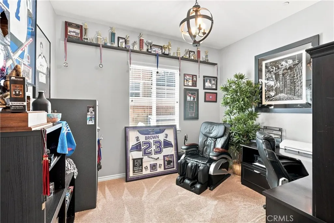
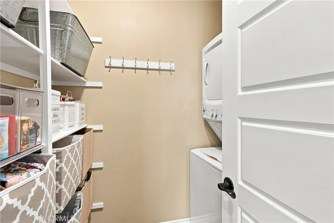
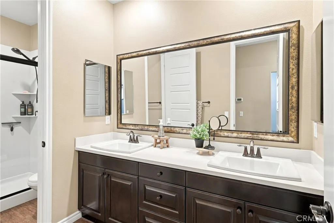
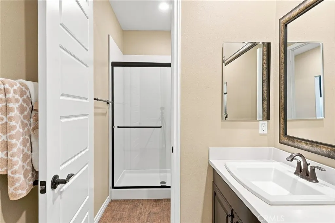
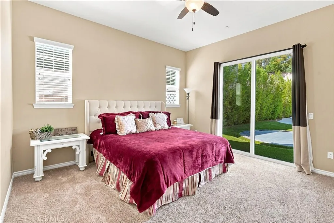
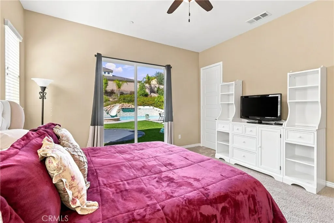
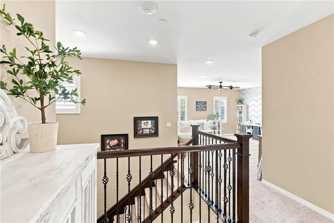

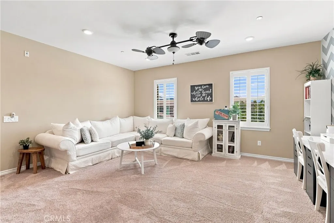
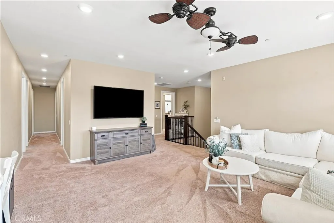
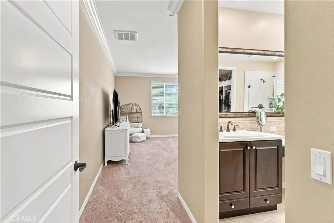
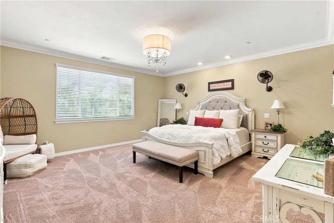
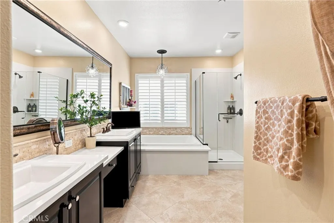
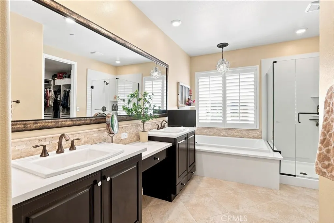
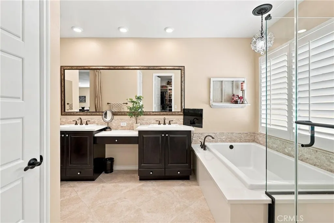
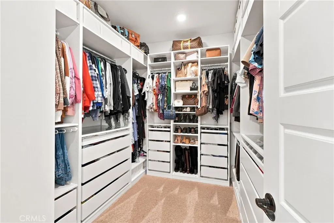
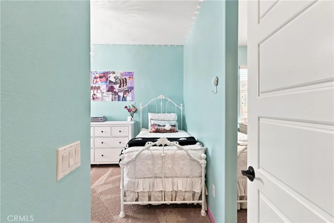
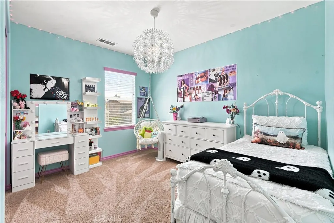
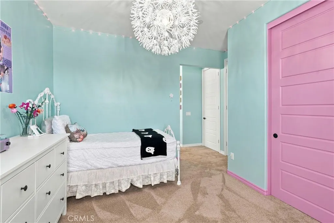
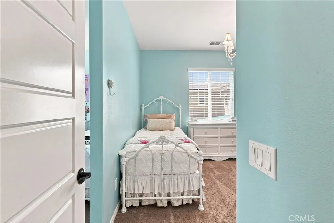
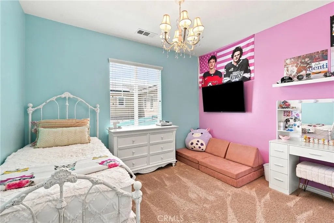
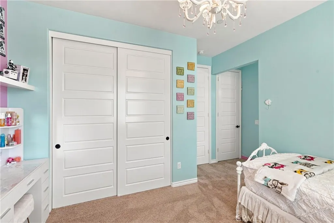
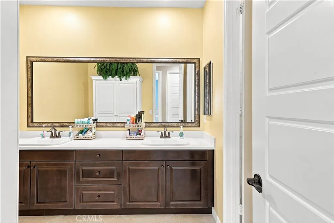
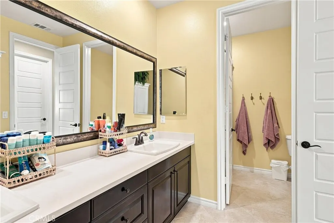
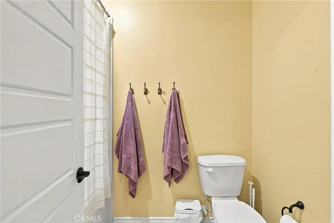
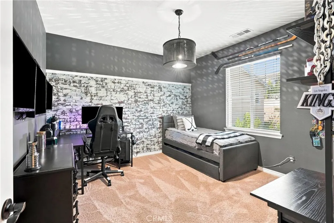
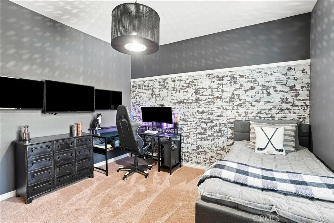
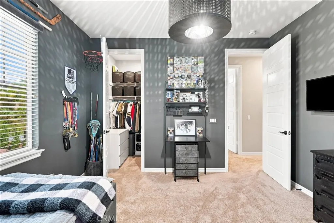
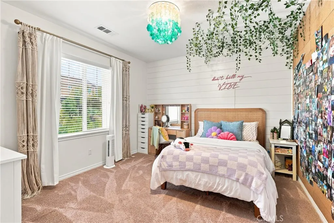
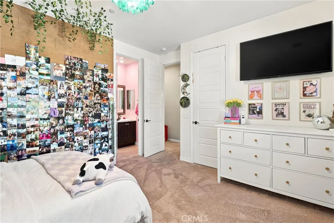
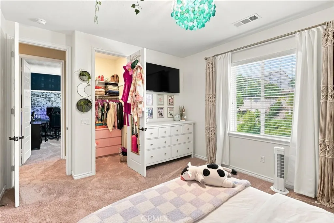
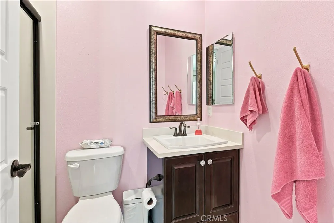
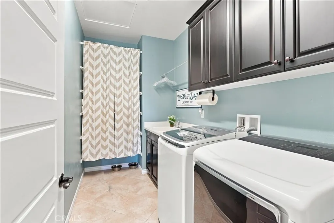
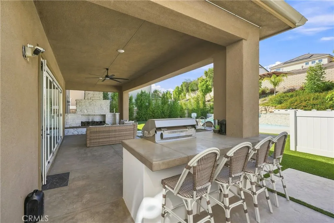
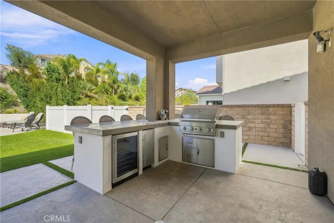
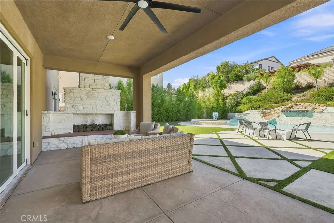
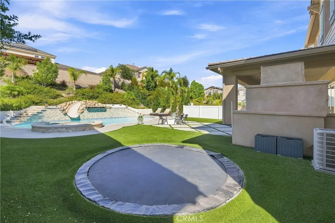
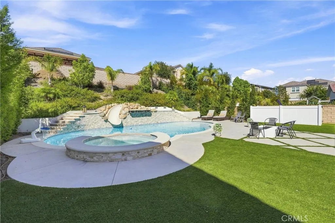
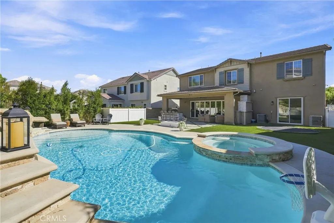
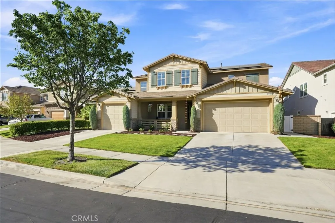
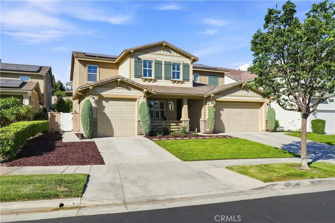
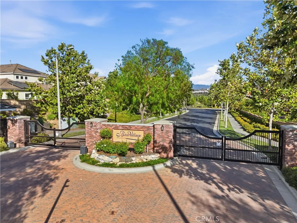
Welcome to this exceptional Next Gen home in the gated River Village community, perfectly situated on a cul-de-sac and thoughtfully designed for comfortable everyday living and impressive entertaining! Step inside and you’re welcomed by wood-look tile flooring and a spacious, well-designed floor plan. The lower level features a private Next Gen suite offering exceptional versatility for extended family, guests, or multi-generational living. This private space includes its own entrance, a comfortable living area with kitchenette, dedicated laundry area, a bonus room ideal for a home office or flex space, a full bathroom with dual sinks, and a generously sized bedroom with a walk-in closet. The suite also enjoys direct access to the separate single-car garage for added convenience and privacy. The heart of the main home is the expansive open-concept kitchen, featuring an oversized center island with bar seating, abundant cabinetry, stainless steel appliances, and a large pantry. The kitchen flows seamlessly into the dining and living areas, where abundant natural light, dual chandeliers, a ceiling fan, and a fireplace create a warm and inviting atmosphere. Accordion doors open completely to the backyard, effortlessly extending the living space outdoors and creating the indoor-outdoor lifestyle Southern California is known for. Upstairs, a spacious loft provides another flexible gathering space perfect for a playroom, or additional lounge area. The impressive primary suite features elegant crown molding and a beautifully appointed ensuite bathroom with dual sinks, a dedicated vanity area, an oversized soaking tub, separate walk-in shower, and a stunning walk-in closet complete with custom built-ins. Four additional guest bedrooms are located upstairs, including one with its own private ensuite bathroom. An additional guest bathroom features dual sinks and a shower/tub combination, while the oversized upstairs laundry room offers a utility sink, folding station, and extensive cabinetry for added storage and functionality. Step outside and discover a true entertainer’s dream. The resort-style backyard is highlighted by a stunning pool and spa with a slide, a built-in BBQ station with bar seating and refrigerator, and a covered patio area featuring a ceiling fan and beautiful stone fireplace. Offering an outstanding combination of space, versatility, luxury, and indoor-outdoor living, this truly special property will be a wonderful place to call HOME!
| Price History | |
|---|---|
| 8/26/2026 | Listed $1,750,000 |
General Features
| Living Area | 4128 |
|---|---|
| Sewer | Public Sewer |
| Cooling | Central Air,Dual |
| HOA Fee | 200 |
| Garage Spaces | 2 |
| Pool Features | Private,Association |
| Year Built | 2015 |
| View | Neighborhood |
| Stories Count | 2 |
| Levels | Two |
| Property Subtype | Single Family Residence |
| Community Features | Curbs,Street Lights,Sidewalks |
| Assoc Fee Paid Per | Monthly |
| County | Los Angeles |
| New Construction | false |
| Property Type | Residential |
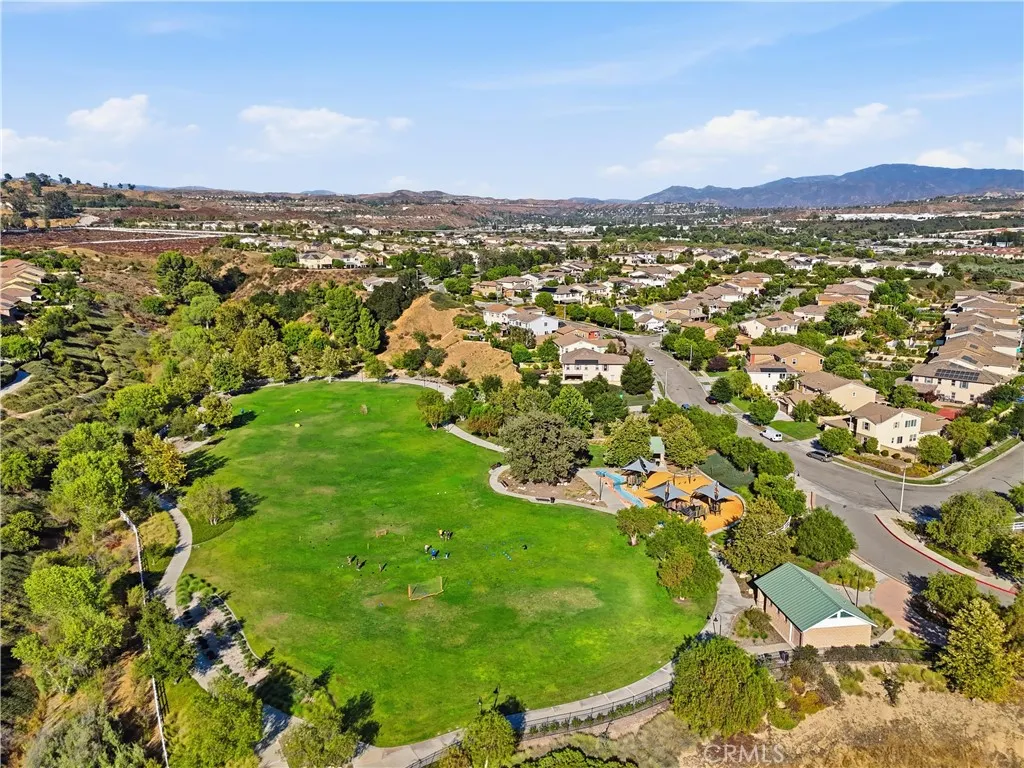
| Association Amenities | Clubhouse,Controlled Access,Maintenance Grounds,Playground,Pool,Spa/Hot Tub,Security |
| HOA | true |
| Attached Garage | true |
| Subdivision Name | Classics (at River Village) (CLASS) |
| Garage Y/N | true |
| Full Baths | 4 |
| Special Listing Conditions | Standard |
| Status | Pending |
| Directions | Santa Clarita Pkwy, L on Riverrock Way, L on Township Ct, L on Midtown Ct |
| City | Saugus |
| Association Name | River Village HOA |
| Entry Location | 1 |
| Senior Community Y/N | false |
| High School District | William S. Hart Union |
| Number Of Units Total | 1 |
| MLS Area | RVLG - River Village |
| Lot Size Units | Square Feet |
| Lot Size Square Feet | 10803 |
| Listing Terms | Cash,Cash to New Loan |
| Spa Features | Private |
| Property Attached Y/N | false |
| Land Lease Y/N | false |
| Additional Parcels Y/N | false |
| Lease Considered Y/N | false |
| Structure Type | House |
| Living Area Units | Square Feet |
| Standard Status | Pending |
| Occupancy Type | Owner |
| Year Built Source | Assessor |
| Tax Lot | 213 |
| Property Sub Type Additional | Single Family Residence |
| PostalCity | SANTA CLARITA |
Interior Features
| Interior Amenities | Main Level Primary,Multiple Primary Suites |
|---|---|
| Fireplace Features | Living Room |
| Total Stories | 2 |
| Common Walls | No Common Walls |
| Air Conditioning Y/N | true |
| Fireplace Y/N | true |
| Half Baths | 1 |
| Laundry Features | Laundry Room,Upper Level |
| Total Bedrooms | 6 |
| Entry Level | 1 |
| Main Level Bedrooms | 1 |
| Main Level Bathrooms | 2 |
| LivingAreaSource | Assessor |
| Total Baths | 5 |
Exterior Features
| Lot Features | Back Yard,Cul-De-Sac,Front Yard |
|---|---|
| Water Source | Public |
| Total Parking | 2 |
| Lot Size Area | 10803 |
| Spa | true |
| Lot Size Acres | 0.248 |
| Private Pool | true |
| Lot Size Source | Assessor |
Amenities
- Foreclosure
- Views
- Short Sale
- New Construction
- Adult 55+
- Lease To Own
- No HOA Fees
- Furnished
- Primary On Main
- Air Conditioning
- Seller Finance
- Green
- Fixer Upper
- Horse
- Golf
- Fireplace
- Deck
- Garage
- Basement
- Pool
Property vs Single Family Average in 91350
Price
Year Built
 Based on information from California Regional Multiple Listing Service, Inc. as of September 12, 2026 5:53 PM UTC This information is for your personal, non-commercial use and may not be used for any purpose other than to identify prospective properties you may be interested in purchasing. Display of MLS data is usually deemed reliable but is NOT guaranteed accurate by the MLS. Buyers are responsible for verifying the accuracy of all information and should investigate the data themselves or retain appropriate professionals. Information from sources other than the Listing Agent may have been included in the MLS data. Unless otherwise specified in writing, Broker/Agent has not and will not verify any information obtained from other sources. The Broker/Agent providing the information contained herein may or may not have been the Listing and/or Selling Agent.
 The MLS™ I-Tech ® All information deemed reliable but not guaranteed. All properties are subject to prior sale, change or withdrawal. Neither listing broker(s) or information provider(s) shall be responsible for any typographical errors, misinformation, misprints and shall be held totally harmless. Listing(s) information is provided for consumer's personal, non-commercial use and may not be used for any purpose other than to identify prospective properties consumers may be interested in
 Based on information from CRISNet MLS as of September 12, 2026 5:47 PM UTC All data, including all measurements and calculations of area, is obtained from various sources and has not been, and will not be, verified by broker or MLS. All information should be independently reviewed and verified for accuracy. Properties may or may not be listed by the office/agent presenting the information. The listing broker's offer of compensation is made only to participants of the MLS where the listing is filed.
 The MLS™ Combined LA/Westside MLS® (CLAW): All information deemed reliable but not guaranteed. All properties are subject to prior sale, change or withdrawal. Neither listing broker(s) or information provider(s) shall be responsible for any typographical errors, misinformation, misprints and shall be held totally harmless. Listing(s) information is provided for consumer's personal, non-commercial use and may not be used for any purpose other than to identify prospective properties consumers


 Greater Antelope Valley Association of Realtors®: All information deemed reliable but not guaranteed. All properties are subject to prior sale, change or withdrawal. Neither listing broker(s) or information provider(s) shall be responsible for any typographical errors, misinformation, misprints and shall be held totally harmless.
