
Price Reduction
Address
4334 Deerpark Court, Westlake Village, CA
Price
$ 1,599,000
Property Attributes
- MLS#226003968
- TypeSingle Family
- Listing Status Active
- CountyLOS ANGELES
- CityWestlake Village
- AreaWestlake Village
- NeighborhoodFirst Neighborhood-Custom-705 - 705
- Zip91361
- StyleSingle Family Residence
- Year Built1968
- Price$ 1,599,000
- Bedrooms4
- Full Bathrooms3
- Half Bathrooms0
- Sqr Footage2412
- Lot Size0.1573 Acres
Data Source:
Crisnet MLS
Property Description
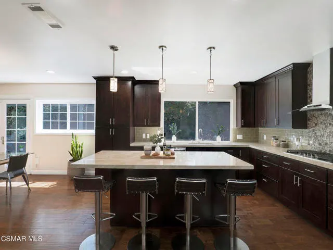
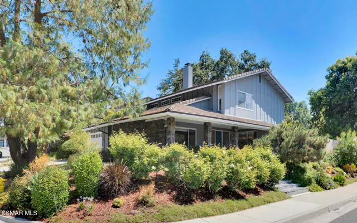
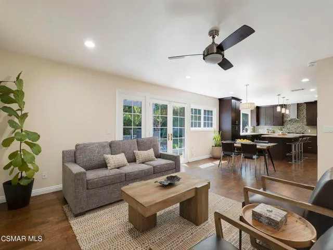
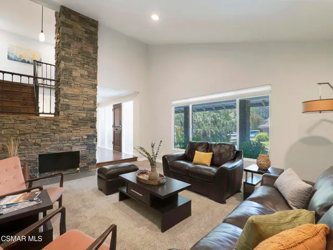
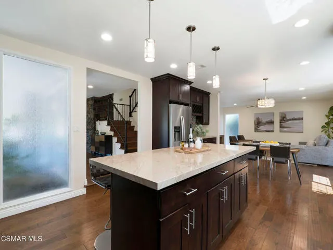
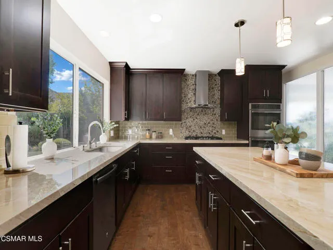
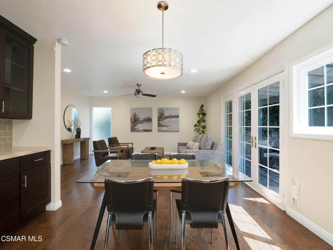
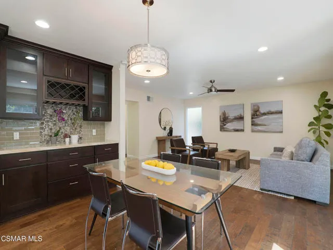
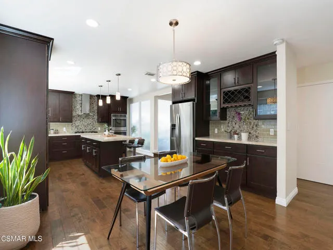
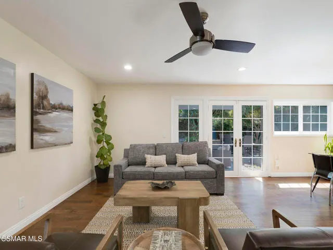
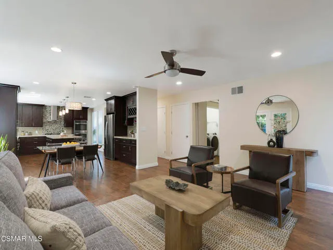
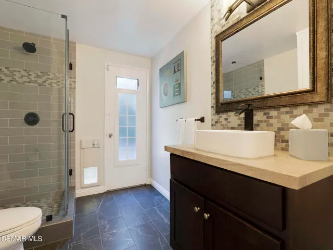
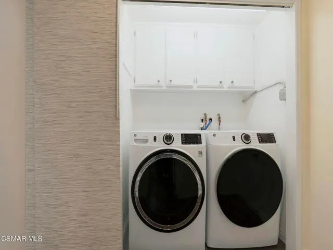
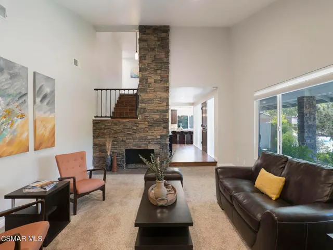
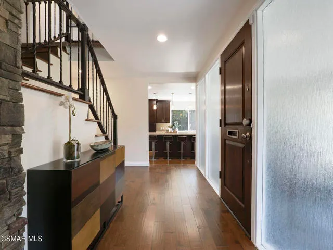
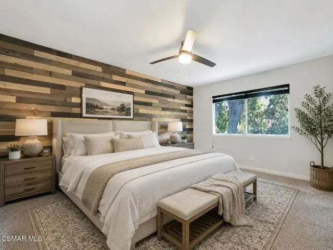
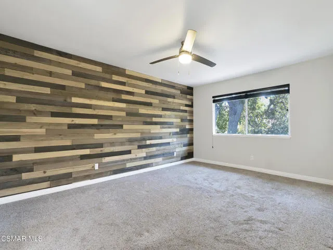
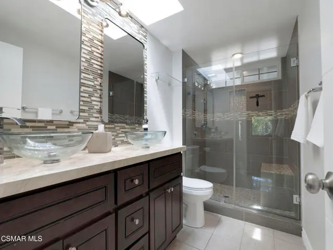
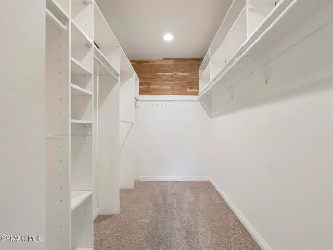
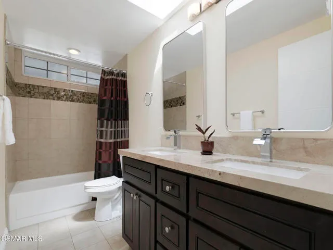
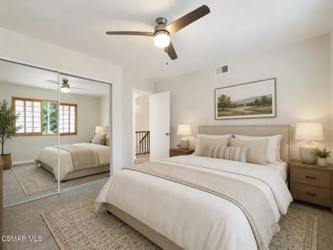
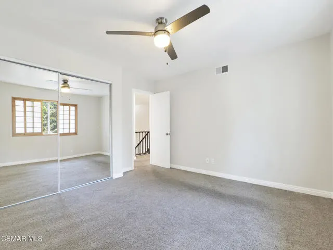
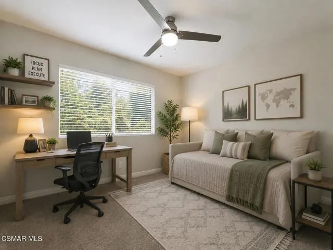
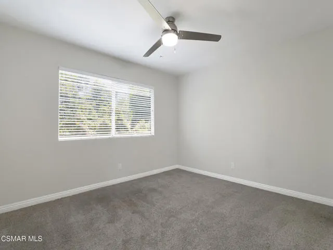
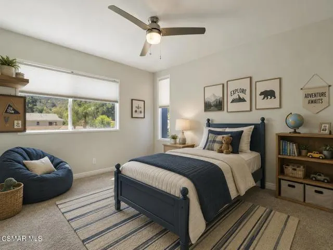
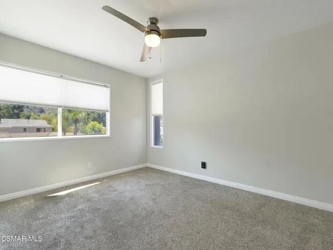
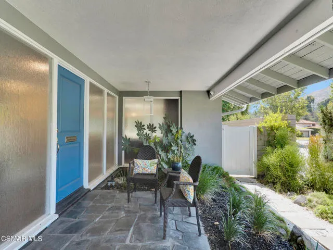
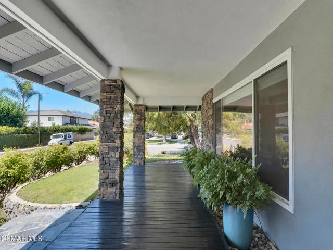
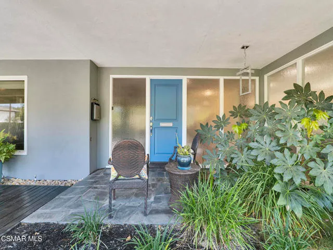
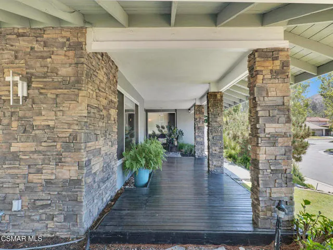
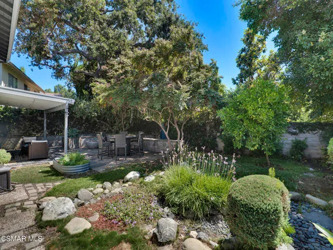
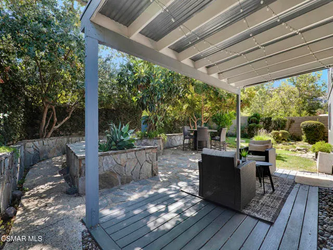
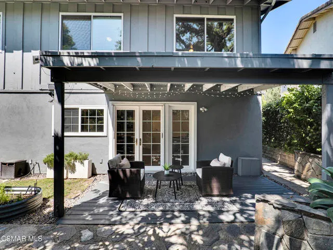
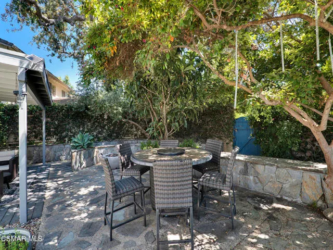
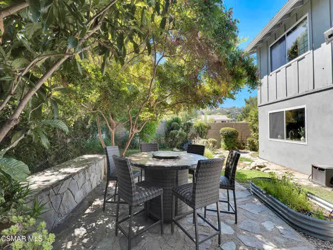
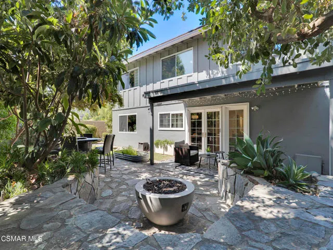
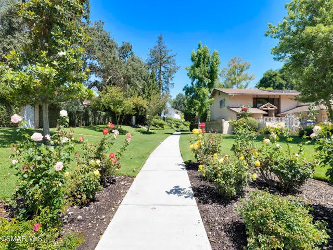
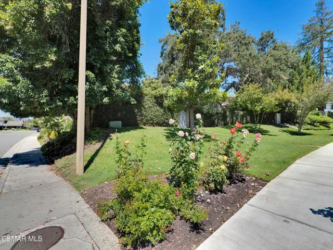
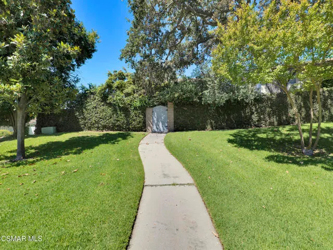
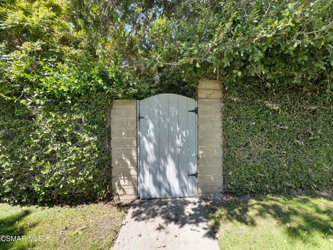
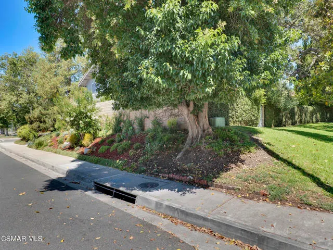
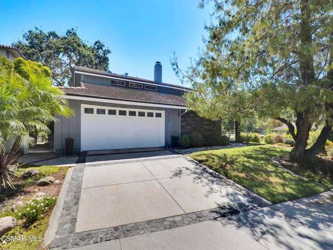
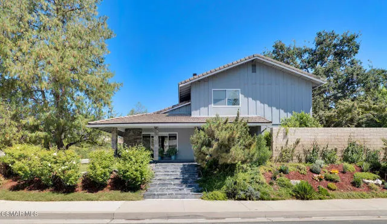
A special offering in the sought-after First Neighborhood, in the heart of Westlake Village. This beautifully updated 4-bedroom, 3-full-bathroom home showcases the highly desirable Mayfair 220 floor plan and enjoys direct access to the iconic First Neighborhood greenbelts. Thoughtfully reimagined, the home features a seamless open-concept layout that effortlessly blends the kitchen, dining area, and family room into one expansive great room, perfect for both everyday living and entertaining. The beautifully updated kitchen is the centerpiece of the home, featuring a massive center island, sleek finishes, and abundant workspace that combines style with functionality. Rich hardwood flooring spans the entire main level, creating a warm and inviting atmosphere throughout. A spacious, separate living room showcases soaring vaulted ceilings and a dramatic floor-to-ceiling stone fireplace as its focal point. Oversized windows overlook the covered patio and lush landscaping, filling the space with abundant natural light and creating a seamless connection to the outdoor living areas. The main level also features a convenient laundry closet and a beautifully updated full bathroom with a modern glass-enclosed shower. Upstairs, the private primary suite serves as a relaxing retreat with an updated ensuite bathroom featuring a large glass shower, dual vanity, a skylight that floods the space with natural light, and a generous walk-in closet. Three additional guest bedrooms and an updated hall bathroom complete the upper level. Step outside to an inviting backyard designed for year-round enjoyment. A custom solid wood and steel patio cover anchors multiple outdoor living and entertaining spaces, creating the perfect setting to relax, dine, or host family and friends. Situated on a unique corner lot, the property showcases mature landscaping, beautiful stonework, and exceptional curb appeal. Combining timeless character with thoughtful modern updates, this is a rare opportunity to own a truly special home in one of Westlake Village's most desirable neighborhoods.
| Price History | |
|---|---|
| 8/19/2026 | Listed $1,649,000 |
| 8/26/2026 | 4$1,599,000 |
General Features
| Living Area | 2412.00 |
|---|---|
| Heating | Natural Gas,Central |
| Cooling | Central Air |
| Appliances | Gas Cooking,Refrigerator,Double Oven,Dishwasher |
| Zoning | WVR16000* |
| HOA Fee | 235.00 |
| Garage Spaces | 2.00 |
| Patio/Porch Features | Covered,Wood |
| Pool Features | Association,In Ground |
| Year Built | 1968 |
| Levels | Two |
| Property Subtype | Single Family Residence |
| Assoc Fee Paid Per | Quarterly |
| County | Los Angeles |
| Property Type | Residential |
| Association Amenities | Banquet Facilities |
| HOA | Yes |
| Subdivision Name | First Neighborhood/Custom-705 - 705 |
| Full Baths | 3 |
| City | Westlake Village |
| Co-Listing Agent | Marcus Shapiro - BRE#01963500 |
| Listing Agent | Chad Martinson - BRE#01827096 |
| Disclosures | CC And R's,Homeowners Association |
| Land Lease Amount | 0.00 |
| Entry Location | Ground Level w/Steps |
| MLS Area | WV - Westlake Village |
| Lot Size Units | Square Feet |
| Lot Size Square Feet | 6850.00 |
| Spa Features | Association,In Ground |
| Subdivision Name | First Neighborhood/Custom-705 - 705 |
| Attached Structure | Detached |
| Price Per Square Foot | 662.94 |
| Property Condition | Updated/Remodeled |
| Standard Status | Active |
| Year Built Source | Assessor |
Interior Features
| Flooring | Carpet |
|---|---|
| Fireplace Features | Gas,Raised Hearth,Living Room |
| Total Stories | 2 |
| Common Walls | No Common Walls |
| Air Conditioning Y/N | Yes |
| Eating Area | Dining Room |
| Heating Y/N | Yes |
| Laundry Y/N | Yes |
| Fireplace Y/N | Yes |
| Laundry Features | Inside |
| Total Bedrooms | 4 |
| Entry Level | 1 |
| Room Type | All Bedrooms Up |
| Appliances Y/N | Yes |
| Full + 3/4 Baths | 3 |
| LivingAreaSource | Public Records |
| Kitchen Features | Remodeled Kitchen,Kitchen Island |
| Total Baths | 3 |
Exterior Features
| Fencing | Block |
|---|---|
| Parking Features | Garage |
| Lot Features | Sprinkler System |
| Total Parking | 2.00 |
| Lot Size Area | 6850.0000 |
| Spa | Yes |
| Fence Y/N | Yes |
| Parking Y/N | Yes |
| Patio Y/N | Yes |
| Lot Size Acres | 0.1573 |
| Lot Size Source | Public Records |
| Sprinklers Y/N | Yes |
Amenities
- Foreclosure
- Views
- Short Sale
- New Construction
- Adult 55+
- Lease To Own
- No HOA Fees
- Furnished
- Primary On Main
- Air Conditioning
- Seller Finance
- Green
- Fixer Upper
- Horse
- Golf
- Fireplace
- Deck
- Garage
- Basement
- Pool
Property vs Single Family Average in 91361
Price
Year Built
Visits
 Based on information from California Regional Multiple Listing Service, Inc. as of September 15, 2026 9:09 PM UTC This information is for your personal, non-commercial use and may not be used for any purpose other than to identify prospective properties you may be interested in purchasing. Display of MLS data is usually deemed reliable but is NOT guaranteed accurate by the MLS. Buyers are responsible for verifying the accuracy of all information and should investigate the data themselves or retain appropriate professionals. Information from sources other than the Listing Agent may have been included in the MLS data. Unless otherwise specified in writing, Broker/Agent has not and will not verify any information obtained from other sources. The Broker/Agent providing the information contained herein may or may not have been the Listing and/or Selling Agent.
 The MLS™ I-Tech ® All information deemed reliable but not guaranteed. All properties are subject to prior sale, change or withdrawal. Neither listing broker(s) or information provider(s) shall be responsible for any typographical errors, misinformation, misprints and shall be held totally harmless. Listing(s) information is provided for consumer's personal, non-commercial use and may not be used for any purpose other than to identify prospective properties consumers may be interested in
 Based on information from CRISNet MLS as of September 15, 2026 8:55 PM UTC All data, including all measurements and calculations of area, is obtained from various sources and has not been, and will not be, verified by broker or MLS. All information should be independently reviewed and verified for accuracy. Properties may or may not be listed by the office/agent presenting the information. The listing broker's offer of compensation is made only to participants of the MLS where the listing is filed.
 The MLS™ Combined LA/Westside MLS® (CLAW): All information deemed reliable but not guaranteed. All properties are subject to prior sale, change or withdrawal. Neither listing broker(s) or information provider(s) shall be responsible for any typographical errors, misinformation, misprints and shall be held totally harmless. Listing(s) information is provided for consumer's personal, non-commercial use and may not be used for any purpose other than to identify prospective properties consumers


 Greater Antelope Valley Association of Realtors®: All information deemed reliable but not guaranteed. All properties are subject to prior sale, change or withdrawal. Neither listing broker(s) or information provider(s) shall be responsible for any typographical errors, misinformation, misprints and shall be held totally harmless.
