
Price Reduction - Views

Address
27364 Ellery Place, Saugus, CA
Price
$ 879,000
Property Attributes
- MLS#SR26182126
- TypeSingle Family
- Listing Status Active
- CountyLOS ANGELES
- CitySaugus
- AreaFive Knolls
- NeighborhoodEverett
- Zip91350
- StyleTraditional
- Year Built2016
- Price$ 879,000
- Bedrooms3
- Full Bathrooms3
- Half Bathrooms1
- Sqr Footage2981
- Lot Size0.1033 Acres
Data Source:
Crisnet MLS
Property Description
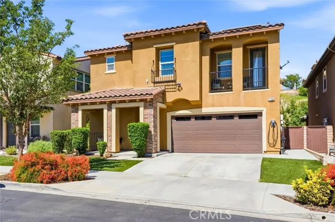
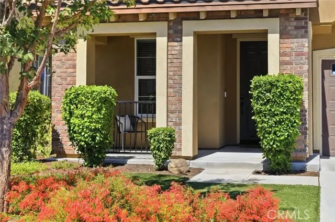
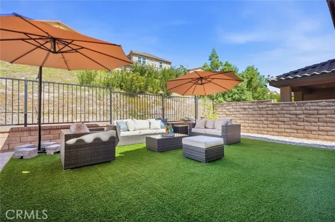
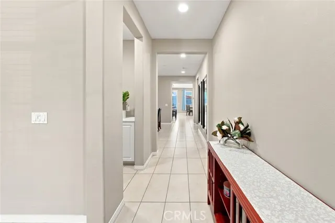
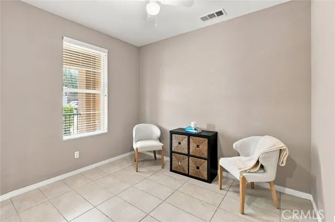
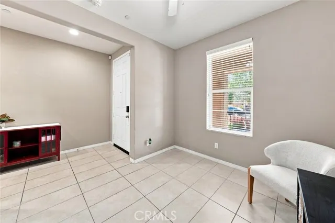
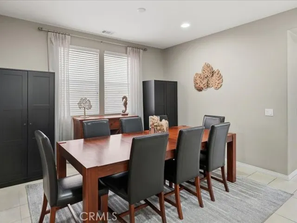
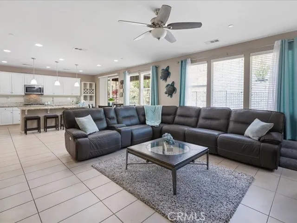
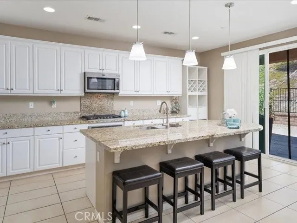
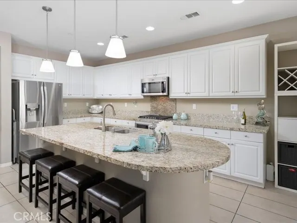
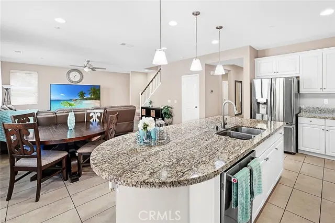
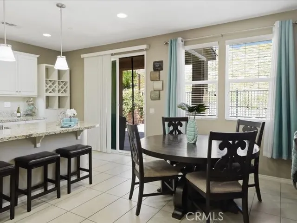
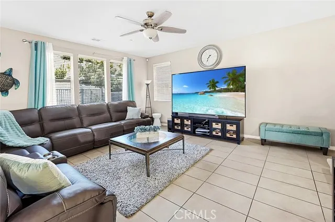
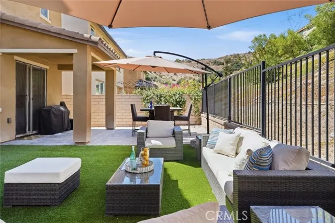
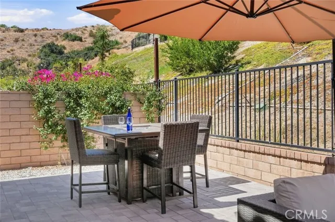
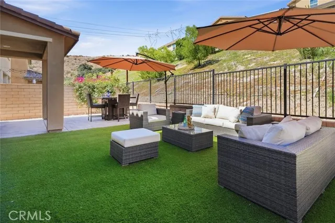
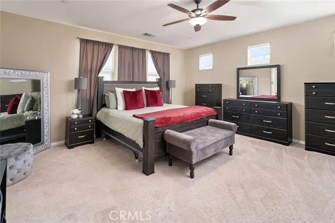
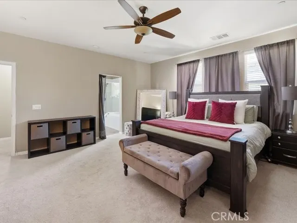
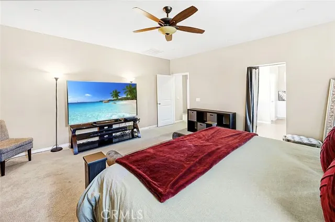
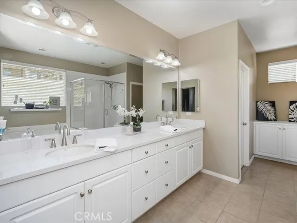
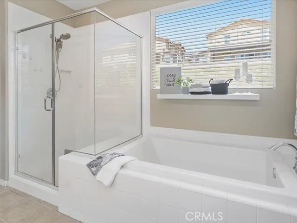
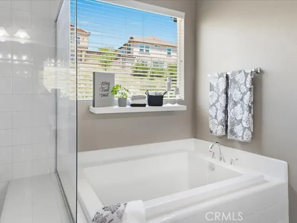
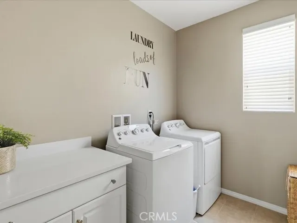
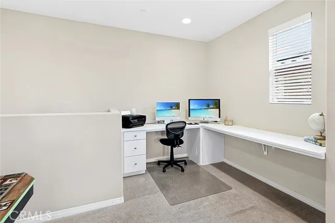
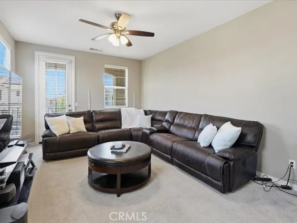
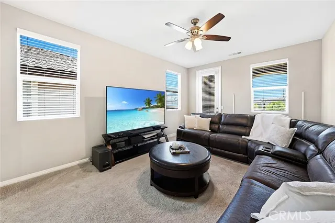
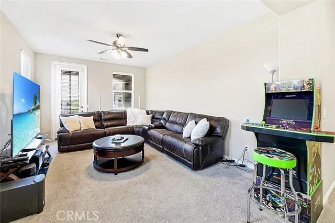
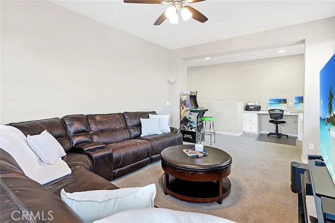
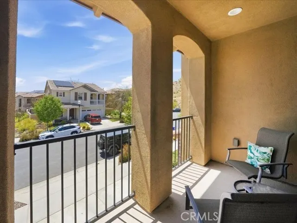
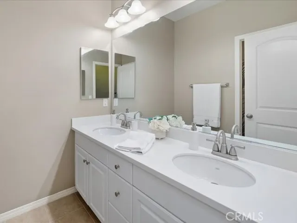
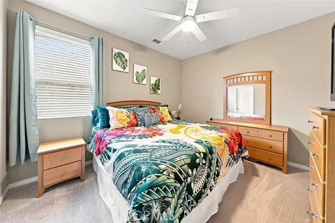
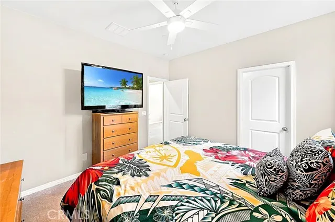
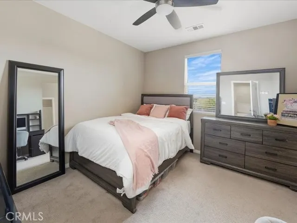
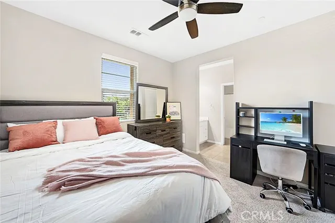
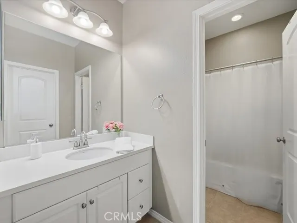
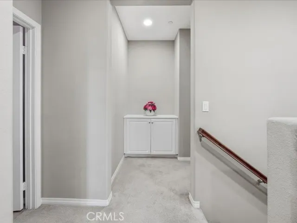
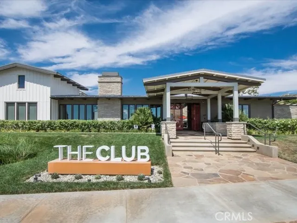
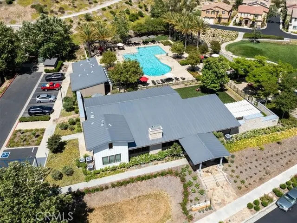
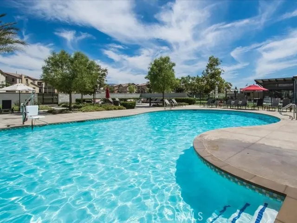
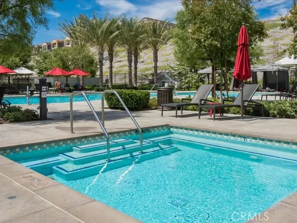
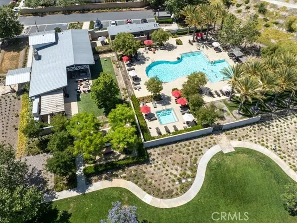
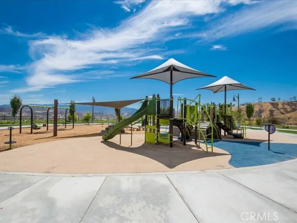
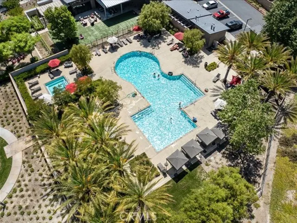
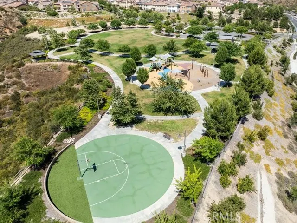
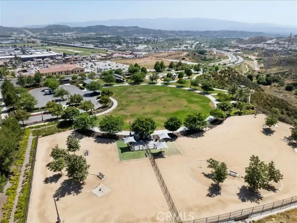
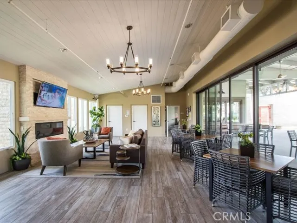
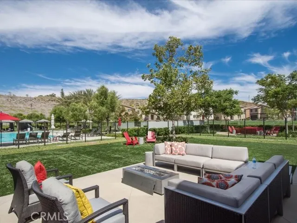
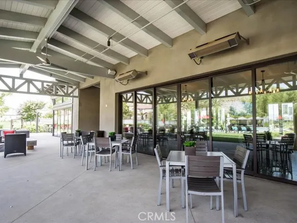
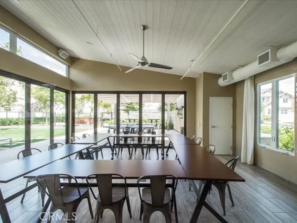
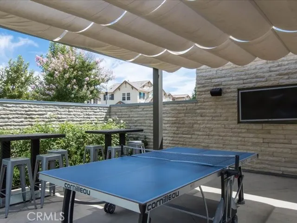
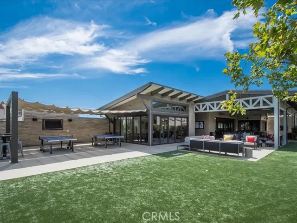
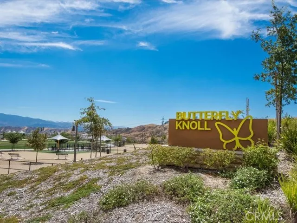
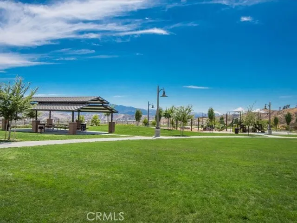
Spectacular Turnkey Home located on a Cul-de-Sac in the Desirable Five Knolls Community! This Stunning Upgraded Home Boasts 3 Large Bedrooms (One with En-Suite), Huge Loft with Balcony (could be 4th Bedroom), 4 Bathrooms, Tech Center, Large Great Room overlooking the Tranquil Private Backyard, Den with Newer Ceiling Fan (Could be 5th Bedroom), Formal Dining Area, Approx. 3,000 Sq. Ft. Large Gourmet Kitchen with White Cabinets, Stainless Steel Appliances, Huge Granite Island with Sitting Area, Granite Counter Tops, Pendant Lighting, Lots of Storage & Nook Area with Sliding Doors to the Large Private Entertainer’s Backyard. Great for Entertaining or Relaxing! As you meander upstairs you are drawn to the Large Laundry Room with lots of Storage, Huge Loft with Door Leading to the Large Balcony with Breathtaking Mountain Views. Large Primary Bedroom with Sitting Area. Luxurious Master Bathroom with Dual sinks, Separate Tub & Shower & Large Walk-in Closet. Feels like you are at a Spa! Features include Recessed Lighting, Newer Ceiling Fans & Professionally Painted. Large Private Entertainer’s Backyard with Covered Patio. Turf in Front and Backyard. Professionally Hardscaped & Landscaped. Extra Large 2 Car Garage. Paid Solar Panels. Saving thousands of dollars. Five Knolls Amenities include Clubhouse, Pool, and Tot Lot. Close to Award Winning Schools, shopping, restaurants and easy freeway access and so much more.
| Price History | |
|---|---|
| 8/24/2026 | Listed $889,000 |
| 9/11/2026 | 2$879,000 |
General Features
| Living Area | 2981.00 |
|---|---|
| Sewer | Sewer Paid |
| Heating | Central |
| Cooling | Central Air |
| Utilities | Natural Gas Connected,Cable Connected,Electricity Connected |
| Roof | Tile |
| Appliances | Microwave,Refrigerator,Range Hood,Dishwasher |
| HOA Fee | 241.00 |
| Garage Spaces | 2.00 |
| Patio/Porch Features | Covered,Concrete,See Remarks |
| Architectural Style | Traditional |
| Pool Features | Association,In Ground,Heated,Gunite |
| Security Features | Carbon Monoxide Detector(s),Smoke Detector(s) |
| Year Built | 2016 |
| View | Mountain(s),Neighborhood |
| Assessments | CFD/Mello-Roos |
| Levels | Two |
| Property Subtype | Single Family Residence |
| Community Features | Curbs,Street Lights,Sidewalks |
| Assoc Fee Paid Per | Monthly |
| County | Los Angeles |
| Property Type | Residential |
| Association Amenities | Pet Rules,Pets Permitted,Pool,Dog Park,Spa/Hot Tub,Security |
| HOA | Yes |
| Attached Garage | Yes |
| Subdivision Name | Everett (EVERT) |
| Full Baths | 3 |
| Directions | Newhall Ranch Rd. to Golden Valley to Five Knolls Dr.,Left on Celadon Ct. Right on Ellery Place |
| City | Saugus |
| Listing Agent | Brenda Ross - BRE#00952276 |
| Disclosures | Home Warranty,CC And R's,Homeowners Association |
| Association Name | Five Knolls Master Assoc |
| Entry Location | 1 |
| High School District | William S. Hart Union |
| Number Of Units Total | 1 |
| MLS Area | FEKS - Five Knolls |
| Lot Size Units | Square Feet |
| Lot Size Square Feet | 4500.00 |
| Spa Features | Association,In Ground,Heated,Gunite |
| Subdivision Name | Everett (EVERT) |
| Attached Structure | Detached |
| Price Per Square Foot | 294.87 |
| Property Condition | Turnkey |
| Virtual Tour | https://inhometours.hd.pics/27364-Ellery-Pl/idx |
| Assessments Y/N | Yes |
| Structure Type | House |
| Living Area Units | Square Feet |
| Standard Status | Active |
| Year Built Source | Assessor |
| Tax Lot | 5 |
| Virtual Tour | https://inhometours.hd.pics/27364-Ellery-Pl |
Interior Features
| Interior Amenities | Ceiling Fan(s),Recessed Lighting,Open Floorplan,Granite Counters |
|---|---|
| Flooring | Tile,Carpet |
| Fireplace Features | None |
| Total Stories | 2 |
| Common Walls | No Common Walls |
| Air Conditioning Y/N | Yes |
| Eating Area | Breakfast Counter / Bar,Dining Room,Breakfast Nook |
| Heating Y/N | Yes |
| Laundry Y/N | Yes |
| Window Features | Double Pane Windows,Blinds |
| Half Baths | 1 |
| Laundry Features | Individual Room,Upper Level,See Remarks |
| Total Bedrooms | 3 |
| Entry Level | 1 |
| Room Type | Walk-In Closet,Primary Bedroom,Entry,Laundry,All Bedrooms Up,Kitchen,Great Room,Loft,Den,Primary Bathroom |
| Appliances Y/N | Yes |
| Main Level Bathrooms | 1 |
| Full + 3/4 Baths | 3 |
| LivingAreaSource | Assessor |
| Kitchen Features | Kitchen Open to Family Room,Kitchen Island,Granite Counters |
| Total Baths | 4 |
Exterior Features
| Exterior Amenities | Rain Gutters |
|---|---|
| Parking Features | Direct Garage Access,Driveway |
| Lot Features | Cul-De-Sac,Landscaped,Front Yard,Back Yard |
| Water Source | Public |
| Total Parking | 2.00 |
| Lot Size Area | 4500.0000 |
| Spa | Yes |
| Parking Y/N | Yes |
| Patio Y/N | Yes |
| Lot Size Acres | 0.1033 |
| Lot Size Source | Other |
Amenities
- Foreclosure
- Views
- Short Sale
- New Construction
- Adult 55+
- Lease To Own
- No HOA Fees
- Furnished
- Primary On Main
- Air Conditioning
- Seller Finance
- Green
- Fixer Upper
- Horse
- Golf
- Fireplace
- Deck
- Garage
- Basement
- Pool
Property vs Single Family Average in 91350
Price
Year Built
Visits
 Based on information from California Regional Multiple Listing Service, Inc. as of September 15, 2026 12:46 AM UTC This information is for your personal, non-commercial use and may not be used for any purpose other than to identify prospective properties you may be interested in purchasing. Display of MLS data is usually deemed reliable but is NOT guaranteed accurate by the MLS. Buyers are responsible for verifying the accuracy of all information and should investigate the data themselves or retain appropriate professionals. Information from sources other than the Listing Agent may have been included in the MLS data. Unless otherwise specified in writing, Broker/Agent has not and will not verify any information obtained from other sources. The Broker/Agent providing the information contained herein may or may not have been the Listing and/or Selling Agent.
 The MLS™ I-Tech ® All information deemed reliable but not guaranteed. All properties are subject to prior sale, change or withdrawal. Neither listing broker(s) or information provider(s) shall be responsible for any typographical errors, misinformation, misprints and shall be held totally harmless. Listing(s) information is provided for consumer's personal, non-commercial use and may not be used for any purpose other than to identify prospective properties consumers may be interested in
 Based on information from CRISNet MLS as of September 15, 2026 12:16 AM UTC All data, including all measurements and calculations of area, is obtained from various sources and has not been, and will not be, verified by broker or MLS. All information should be independently reviewed and verified for accuracy. Properties may or may not be listed by the office/agent presenting the information. The listing broker's offer of compensation is made only to participants of the MLS where the listing is filed.
 The MLS™ Combined LA/Westside MLS® (CLAW): All information deemed reliable but not guaranteed. All properties are subject to prior sale, change or withdrawal. Neither listing broker(s) or information provider(s) shall be responsible for any typographical errors, misinformation, misprints and shall be held totally harmless. Listing(s) information is provided for consumer's personal, non-commercial use and may not be used for any purpose other than to identify prospective properties consumers


 Greater Antelope Valley Association of Realtors®: All information deemed reliable but not guaranteed. All properties are subject to prior sale, change or withdrawal. Neither listing broker(s) or information provider(s) shall be responsible for any typographical errors, misinformation, misprints and shall be held totally harmless.
